5581 Passion Flower Way, The Villages, FL 32163
- $1,175,000
- 3
- BD
- 3
- BA
- 1,990
- SqFt







- List Price
- $1,175,000
- Status
- Active
- Days on Market
- 10
- MLS#
- TB8529897
- Property Style
- Single Family
- Year Built
- 2018
- Bedrooms
- 3
- Bathrooms
- 3
- Living Area
- 1,990
- Lot Size
- 7,946
- Acres
- 0.18
- Total Acreage
- 0 to less than 1/4
- Legal Subdivision Name
- Village/Fenney Un #3
- MLS Area Major
- The Villages
Property Description
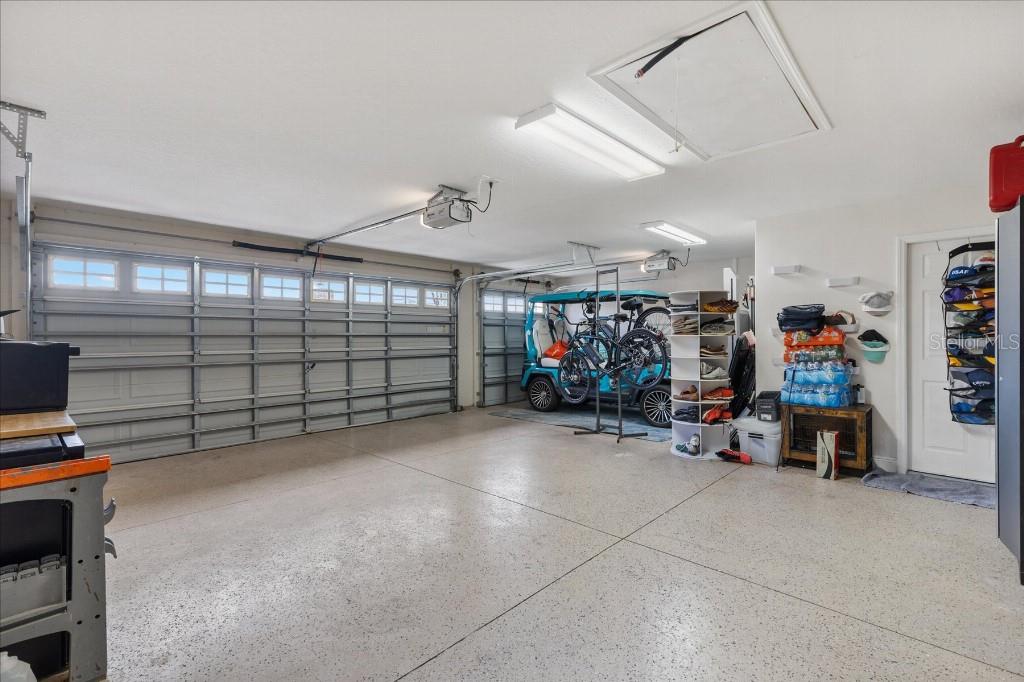
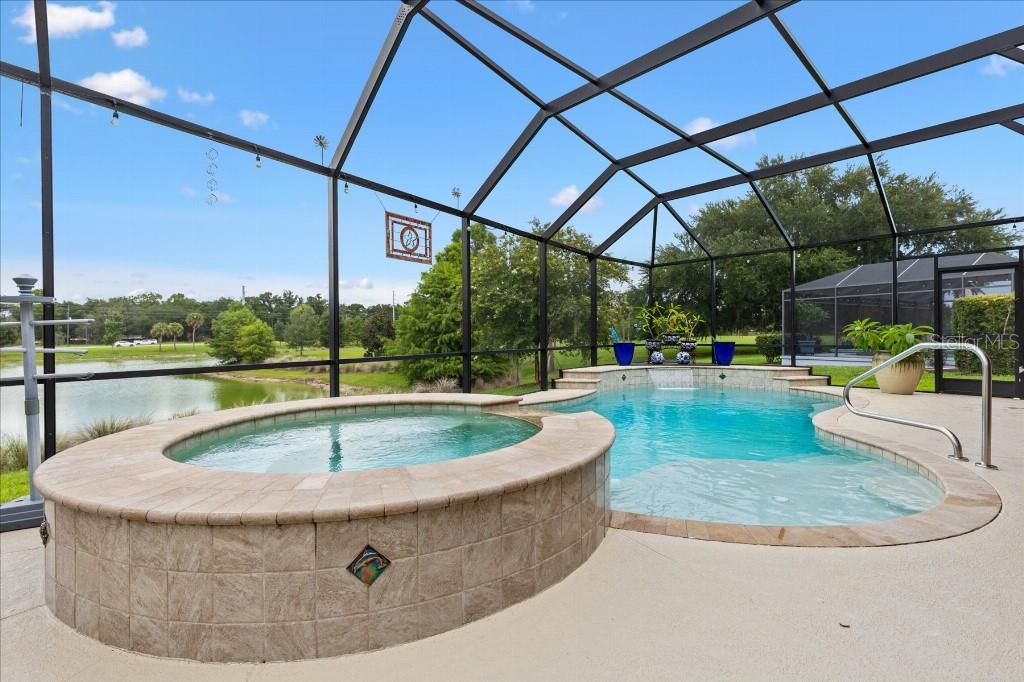
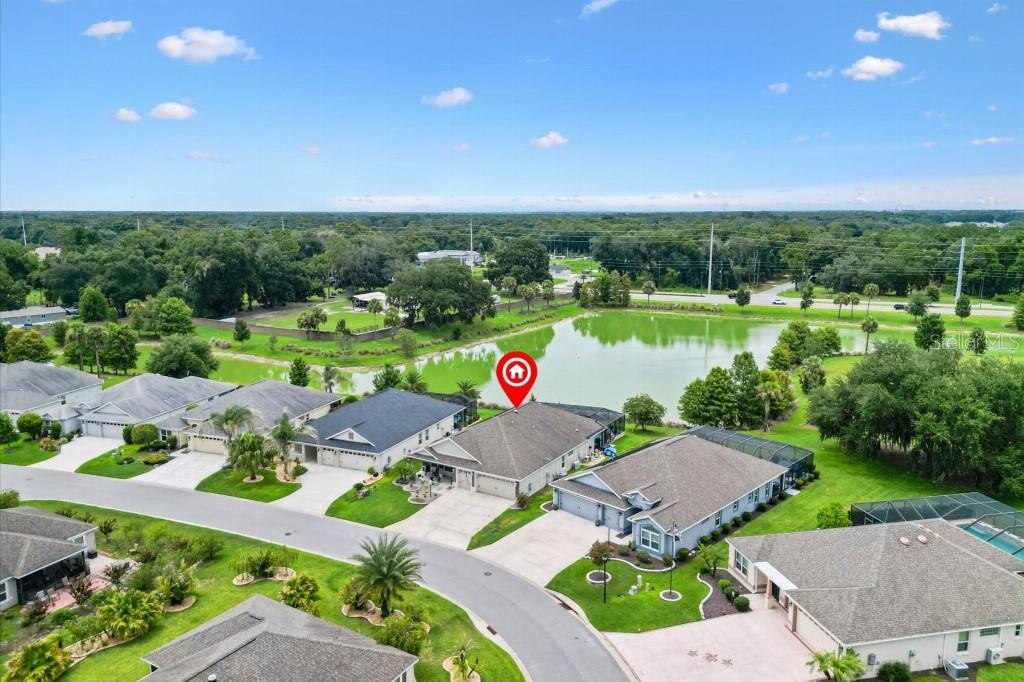
FOR SALE — The Villages, FL (Village of Fenney) The outdoor living unicorn you've been waiting for. Screened pool + spa, full outdoor kitchen, water view, AND an open field behind you — you don't find this combination in The Villages. 5581 Passion Flower Way, The Villages, FL 32163 3 Bed / ?? 3 Bath | 1,990 sq ft under air (~2,300 with the A/C lanai) Here's what makes it special: Screen-enclosed freeform pool with attached raised spa — solar + gas heated for year-round use Full covered outdoor kitchen — pizza oven, griddle, grill & granite bar seating Serene water view with open green space behind — NO rear neighbors Enclosed, air-conditioned lanai with stacked-stone fireplace — a true living room Remodeled kitchen — quartz, large island, glass-front cabinetry Spacious primary suite — custom walk-in closet & spa-style tiled shower Fully A/C 2-car garage PLUS golf cart garage with epoxy floors Fresh interior paint & newly refreshed landscaping This is resort-style Florida living in one of Fenney's most sought-after settings. 55+ community. Buyer's agents welcome & protected. #TheVillagesFL #TheVillages #FenneyVillage #FloridaHomeForSale #55plusCommunity #PoolHome #WaterViewHome
/t.realgeeks.media/resize/460x/https://u.realgeeks.media/hoadrealestate%252FHRG_LOGO_TRANS_copy.png)
Additional Information
- Taxes
- $2717
- Taxes
- $25,000
- HOA Fee
- $300
- HOA Payment Schedule
- Monthly
- Maintenance Includes
- Guard - 24 Hour
- Community Features
- Gated Community - No Guard, Golf Carts OK, Golf, Park, Playground, Pool, Sidewalks, Tennis Court(s), No Deed Restriction, Golf Community
- Property Description
- One Story
- Zoning
- NA
- Interior Layout
- Ceiling Fans(s), Crown Molding, Eat-in Kitchen, In Wall Pest System, Living Room/Dining Room Combo, Open Floorplan, Primary Bedroom Main Floor, Solid Surface Counters, Solid Wood Cabinets, Thermostat, Window Treatments
- Interior Features
- Ceiling Fans(s), Crown Molding, Eat-in Kitchen, In Wall Pest System, Living Room/Dining Room Combo, Open Floorplan, Primary Bedroom Main Floor, Solid Surface Counters, Solid Wood Cabinets, Thermostat, Window Treatments
- Floor
- Carpet, Ceramic Tile
- Appliances
- Bar Fridge, Built-In Oven, Cooktop, Dishwasher, Disposal, Dryer, Electric Water Heater, Gas Water Heater, Microwave, Range, Range Hood, Refrigerator, Tankless Water Heater, Washer, Water Softener
- Utilities
- Cable Connected, Electricity Connected, Natural Gas Connected, Public, Underground Utilities
- Heating
- Central, Electric
- Air Conditioning
- Central Air, Mini-Split Unit(s)
- Fireplace Description
- Electric
- Exterior Construction
- Block
- Exterior Features
- French Doors, Outdoor Kitchen, Sliding Doors
- Roof
- Shingle
- Foundation
- Slab
- Pool
- Community, Private
- Pool Type
- Above Ground, Auto Cleaner, Fiber Optic Lighting, Gunite, Heated, In Ground, Lighting, Salt Water, Screen Enclosure, Self Cleaning, Solar Heat, Tile
- Garage Carport
- 2 Car Garage, Golf Cart Garage
- Garage Spaces
- 2
- Garage Features
- Garage Door Opener, Golf Cart Garage
- Garage Dimensions
- 22x22
- Housing for Older Persons
- Yes
- Water View
- Pond
- Water Frontage
- Pond
- Pets
- Allowed
- Pet Size
- Extra Large (101+ Lbs.)
- Flood Zone Code
- X
- Parcel ID
- G32E035
- Legal Description
- LOT 35 VILLAGE OF FENNEY UNIT NO 3 PB 16 PGS 14-14D
Listing courtesy of FLAT FEE MLS REALTY. 813-642-6030
Mortgage Calculator
StellarMLS is the source of this information via Internet Data Exchange Program. All listing information is deemed reliable but not guaranteed and should be independently verified through personal inspection by appropriate professionals. Listings displayed on this website may be subject to prior sale or removal from sale. Availability of any listing should always be independently verified. Listing information is provided for consumer personal, non-commercial use, solely to identify potential properties for potential purchase. All other use is strictly prohibited and may violate relevant federal and state law. Data last updated on