416 Brightwaters Boulevard Ne, St Petersburg, FL 33704
- $12,500,000
- 5
- BD
- 6
- BA
- 6,065
- SqFt












- List Price
- $12,500,000
- Status
- Active
- Days on Market
- 109
- MLS#
- TB8491058
- Property Style
- Single Family
- Architectural Style
- Mediterranean
- Year Built
- 1926
- Bedrooms
- 5
- Bathrooms
- 6
- Baths Half
- 1
- Living Area
- 6,065
- Lot Size
- 27,743
- Acres
- 0.64
- Total Acreage
- 1/2 to less than 1
- Legal Subdivision Name
- Snell Isle Brightwaters Sec 1 Rep
- MLS Area Major
- St Pete/Euclid
Property Description
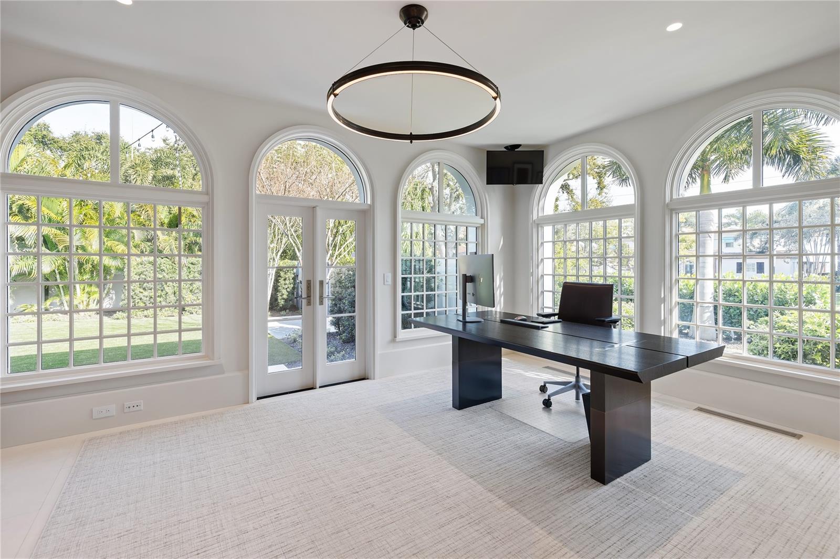
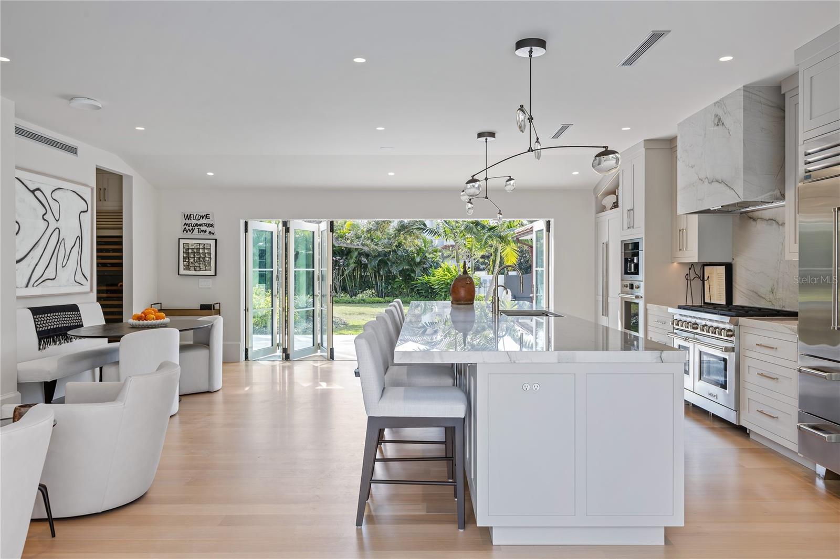
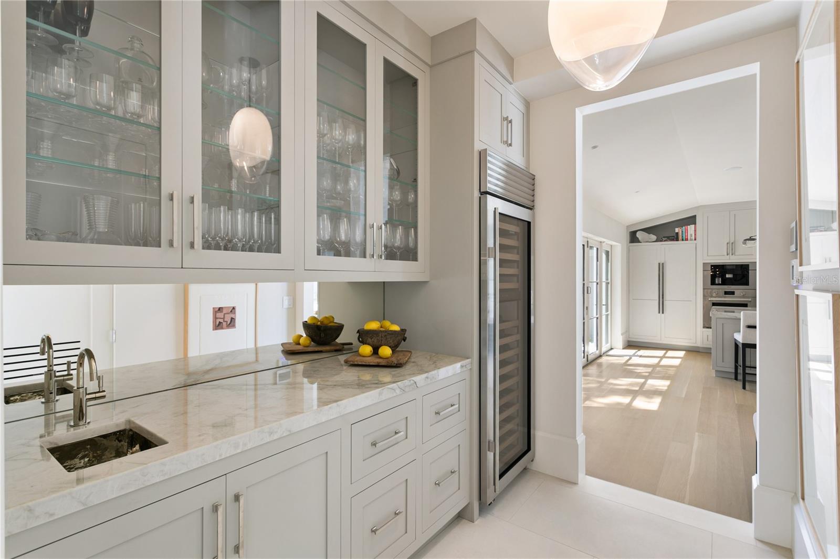
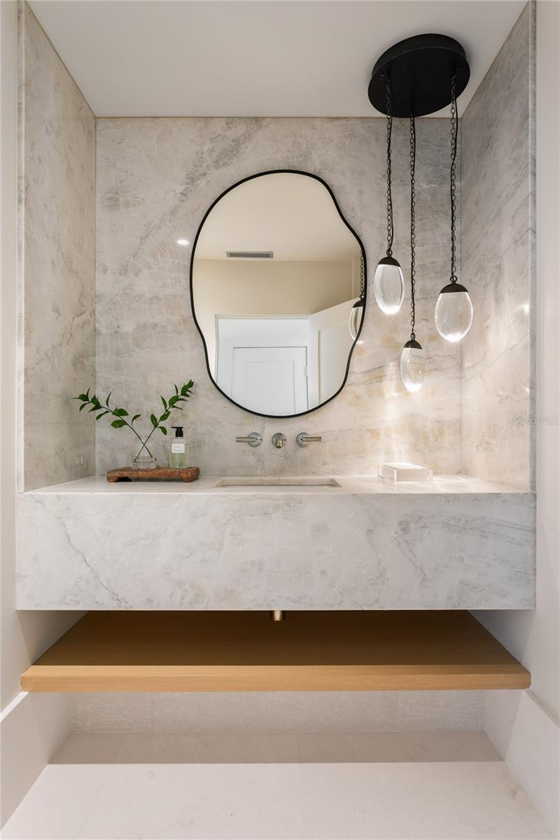
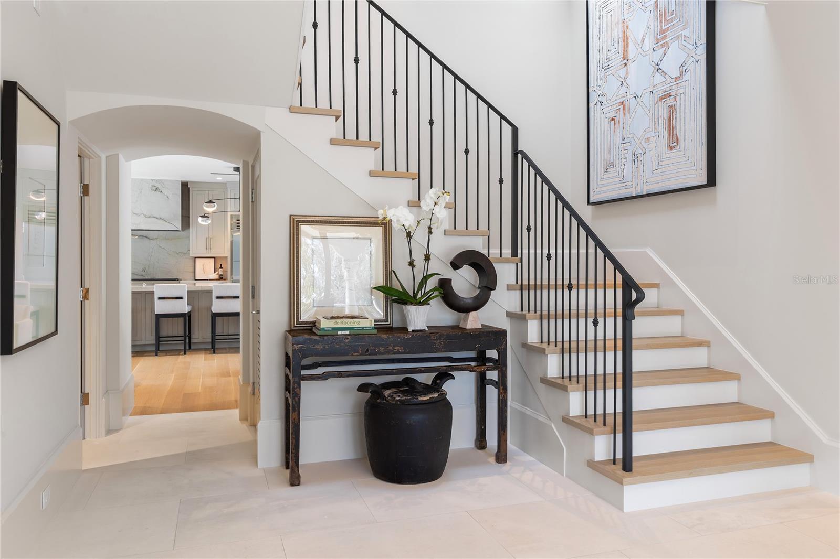
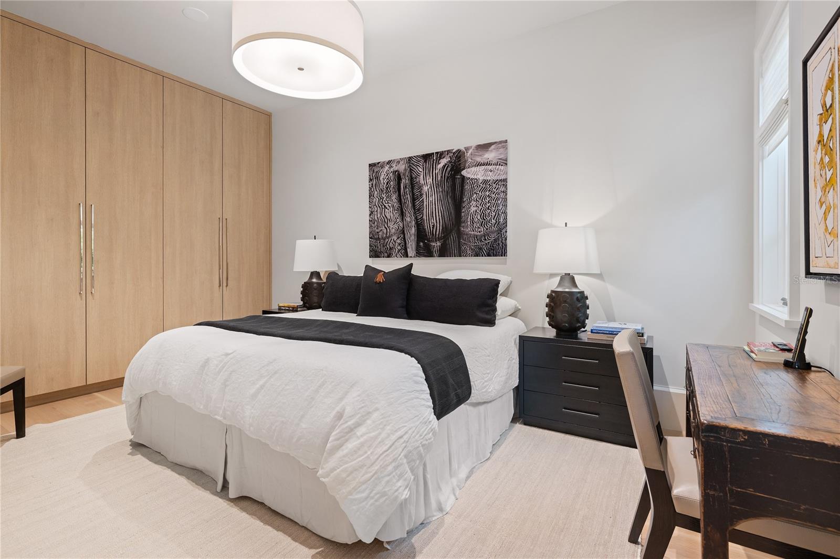
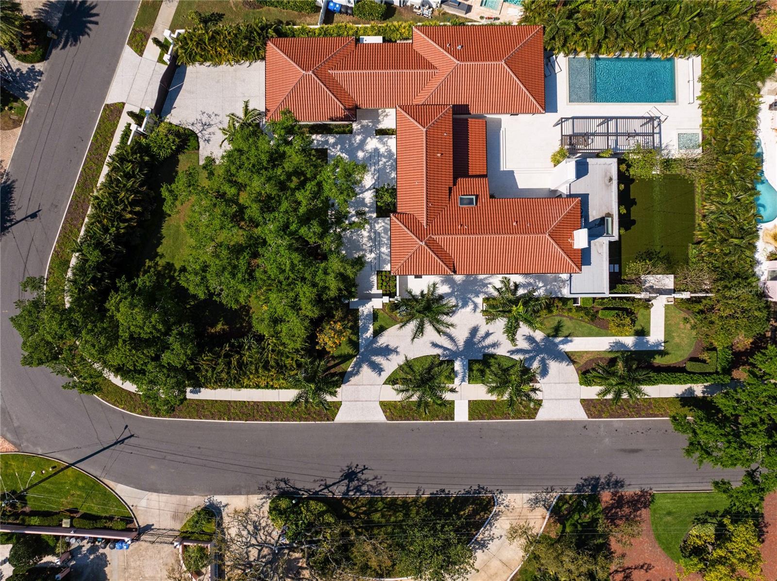
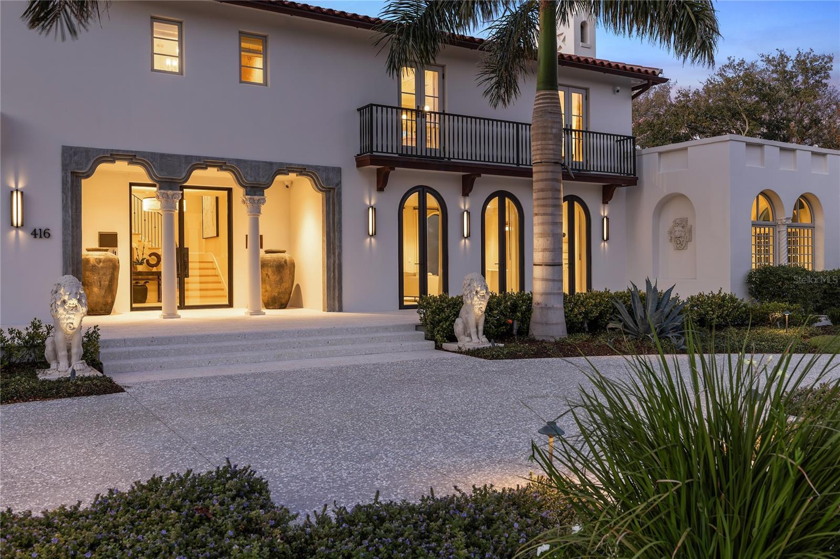
Brightleaf is a rare and significant Snell Isle estate, originally designed in 1925 by renowned firm Kiehnel & Elliott whose legacy is woven through the finest Mediterranean Revival estates of Florida's golden era, and built by master builder S.V. Schooley. Following a comprehensive four-year renovation by architect Greg Jones and builder Carmine Pici of Tom Pici and Son, the home has been fully reengineered with all new mechanical, electrical, plumbing, and climate systems - so extensive it is classified by insurance as 2024 new construction. Privately set behind a gated drive and separate pedestrian entrances, seamlessly integrated into a 7-foot perimeter privacy wall, the property offers exceptional security and seclusion. Landscape architect Michael Gilkey reimagined the grounds in their entirety, creating a cohesive and refined outdoor environment that complements the home’s architecture. The estate spans 6065 square feet and includes 5 bedrooms, 5.5 baths, and a detached guest house designed to the same exacting standards as the main residence. The guest house features a private entrance, kitchen with premium appliances, dedicated living space, bedroom, and bath - ideal for extended stays, multigenerational living, or private guest accommodations. Interior spaces, designed by Jaime Rogers with Doxa Home, are defined by timeless materials and exceptional craftsmanship, including large-format Turkish limestone flooring throughout the main living areas and rift-cut white oak extending through the kitchen, upper level, and guest house. Custom cabinetry by Michael Bright and T2theS showcases precision joinery and clean, modern lines, while curated lighting selections elevate each space. The main kitchen is fully appointed with Wolf, Sub-Zero, Miele, and Cove appliances, complemented by reverse osmosis water filtration systems at every draw in both the main residence and guest house. Outdoor living is centered around a resort-style zero-edge infinity pool with an advanced ozone purification system, creating a pristine and low-maintenance environment. The home is equally impressive in its infrastructure, featuring a 60kW Generac whole-house generator, four independent HVAC systems, three tankless water heaters, foam insulation beneath all rooflines, and integrated whole-property audio/visual systems. The renovation encompassed every aspect of the estate, including a new roof, impact-rated windows and doors, three dramatic bifold openings, updated water management systems, a new mechanical room, wellness studio/gym, and a spacious two-car garage. All exterior elements including the pool, driveways, and walkways were newly constructed. Situated on an expansive 27,743 square foot lot, one of the largest on Snell Isle, the property offers an unmatched sense of scale, privacy, and presence. Brightleaf represents a convergence of historic architectural pedigree and modern construction, offering a fully reimagined estate in one of St. Petersburg’s most prestigious neighborhoods.
/t.realgeeks.media/resize/460x/https://u.realgeeks.media/hoadrealestate%252FHRG_LOGO_TRANS_copy.png)
Additional Information
- Taxes
- $36842
- Minimum Lease
- No Minimum
- Location
- Corner Lot, Flood Insurance Required, FloodZone, City Limits, Landscaped, Near Golf Course, Near Marina, Oversized Lot
- Community Features
- No Deed Restriction
- Property Description
- Two Story
- Interior Layout
- Ceiling Fans(s), Eat-in Kitchen, High Ceilings, PrimaryBedroom Upstairs, Sauna, Smart Home, Solid Wood Cabinets, Thermostat, Walk-In Closet(s), Window Treatments
- Interior Features
- Ceiling Fans(s), Eat-in Kitchen, High Ceilings, PrimaryBedroom Upstairs, Sauna, Smart Home, Solid Wood Cabinets, Thermostat, Walk-In Closet(s), Window Treatments
- Floor
- Hardwood, Marble
- Appliances
- Built-In Oven, Convection Oven, Dishwasher, Disposal, Dryer, Exhaust Fan, Freezer, Ice Maker, Microwave, Range, Refrigerator, Tankless Water Heater, Washer, Whole House R.O. System, Wine Refrigerator
- Utilities
- BB/HS Internet Available, Cable Available, Electricity Connected, Public, Water Connected
- Heating
- Central, Natural Gas, Zoned
- Air Conditioning
- Central Air, Zoned
- Fireplace Description
- Living Room, Other
- Exterior Construction
- Other, Stucco
- Exterior Features
- Courtyard, French Doors, Garden, Rain Gutters, Sliding Doors
- Roof
- Tile
- Foundation
- Slab
- Pool
- Private
- Pool Type
- Gunite, Heated, In Ground, Infinity
- Garage Carport
- 2 Car Carport, 2 Car Garage
- Garage Spaces
- 2
- Garage Features
- Circular Driveway, Garage Door Opener, Garage Faces Side, Guest, Oversized
- Elementary School
- North Shore Elementary-Pn
- Middle School
- John Hopkins Middle-Pn
- High School
- St. Petersburg High-PN
- Fences
- Masonry
- Flood Zone Code
- AE
- Parcel ID
- 08-31-17-83322-000-0940
- Legal Description
- SNELL ISLE BRIGHTWATERS SEC 1 REPLAT LOTS 93, 94 & 95
Listing courtesy of PREMIER SOTHEBYS INTL REALTY. 727-898-6800
Mortgage Calculator
StellarMLS is the source of this information via Internet Data Exchange Program. All listing information is deemed reliable but not guaranteed and should be independently verified through personal inspection by appropriate professionals. Listings displayed on this website may be subject to prior sale or removal from sale. Availability of any listing should always be independently verified. Listing information is provided for consumer personal, non-commercial use, solely to identify potential properties for potential purchase. All other use is strictly prohibited and may violate relevant federal and state law. Data last updated on