13 Salt Lane, The Isles At Dorado Beach, Dorado, PR 00646
- $7,500,000
- 4
- BD
- 6
- BA
- 4,350
- SqFt








- List Price
- $7,500,000
- Status
- Active
- Days on Market
- 131
- MLS#
- PR9121038
- Property Style
- Single Family
- Year Built
- 2022
- Bedrooms
- 4
- Bathrooms
- 6
- Baths Half
- 2
- Living Area
- 4,350
- Lot Size
- 13,552
- Acres
- 0.31
- Total Acreage
- 1/4 to less than 1/2
- Legal Subdivision Name
- The Isles At Dorado Beach
- MLS Area Major
- Dorado
Property Description
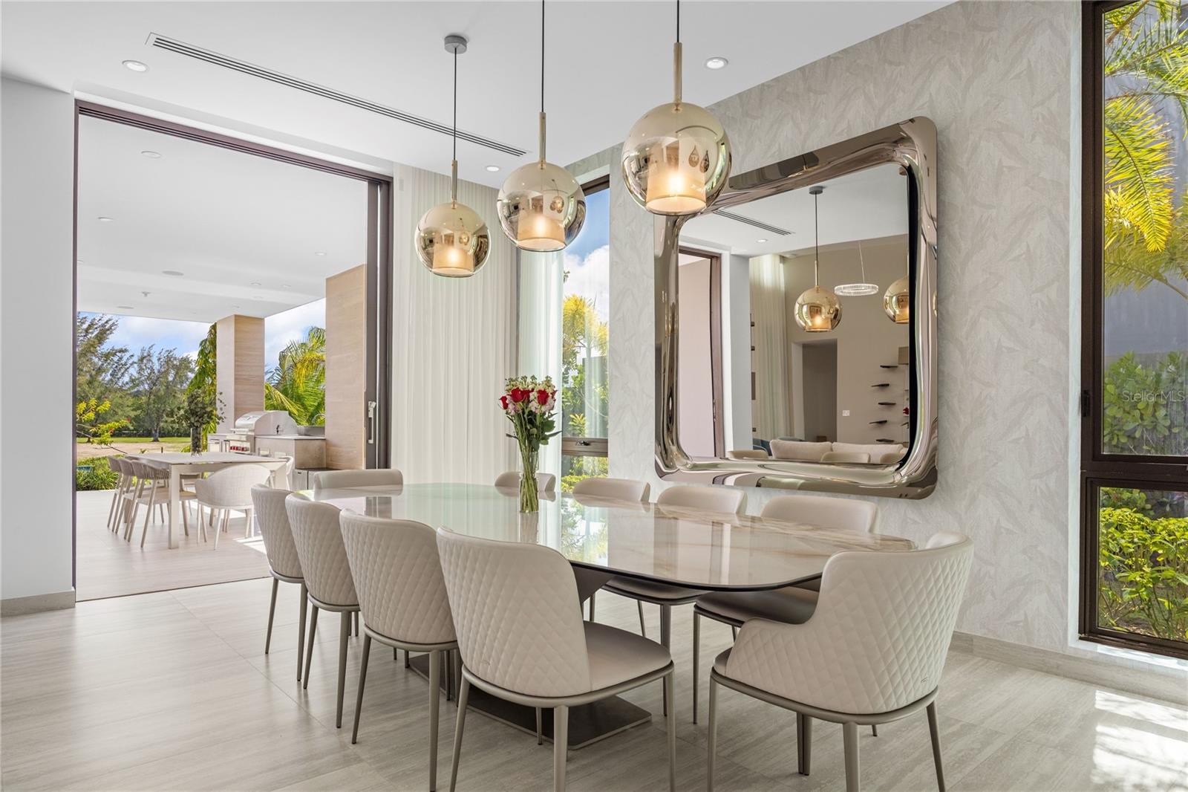
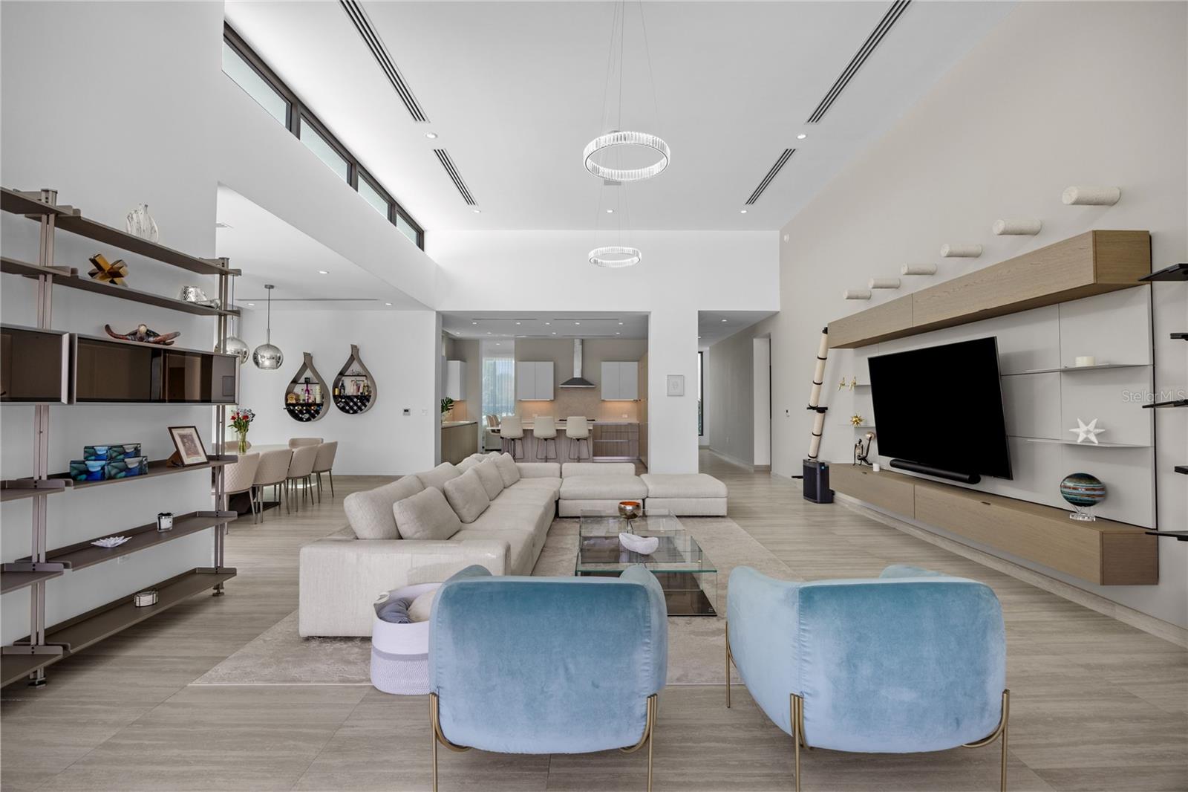
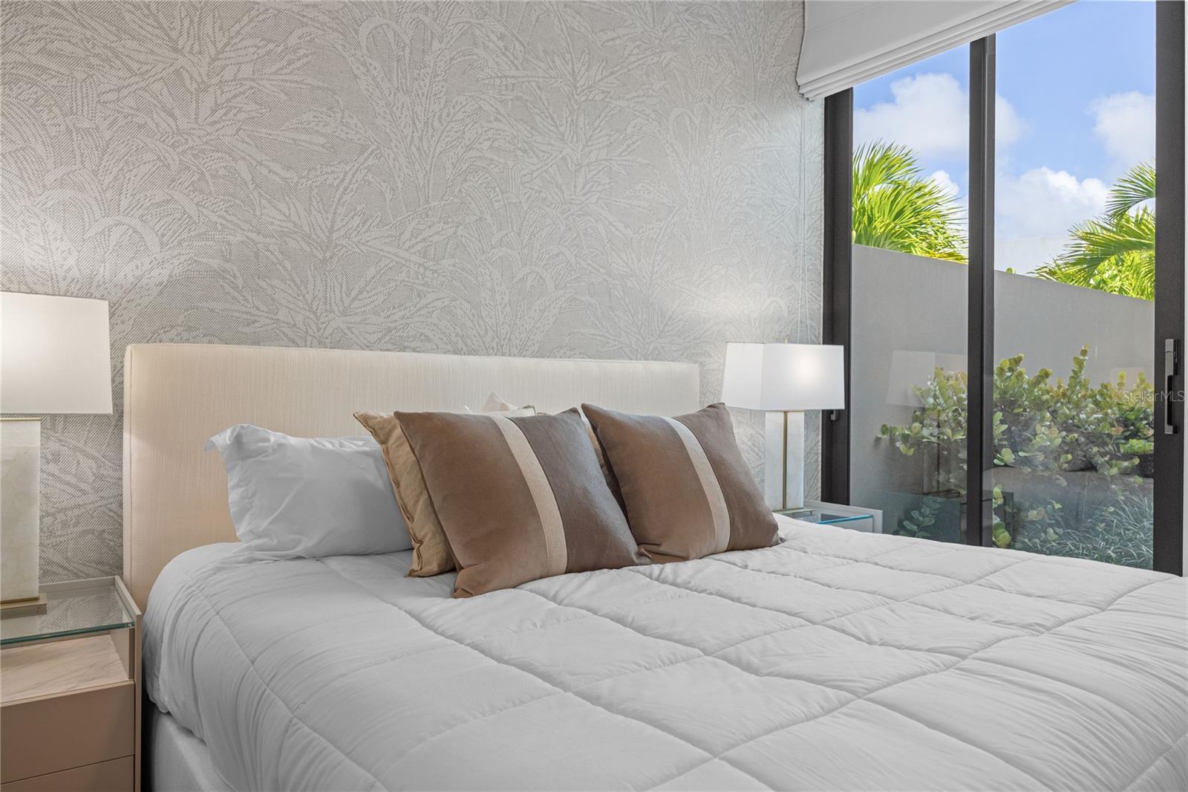
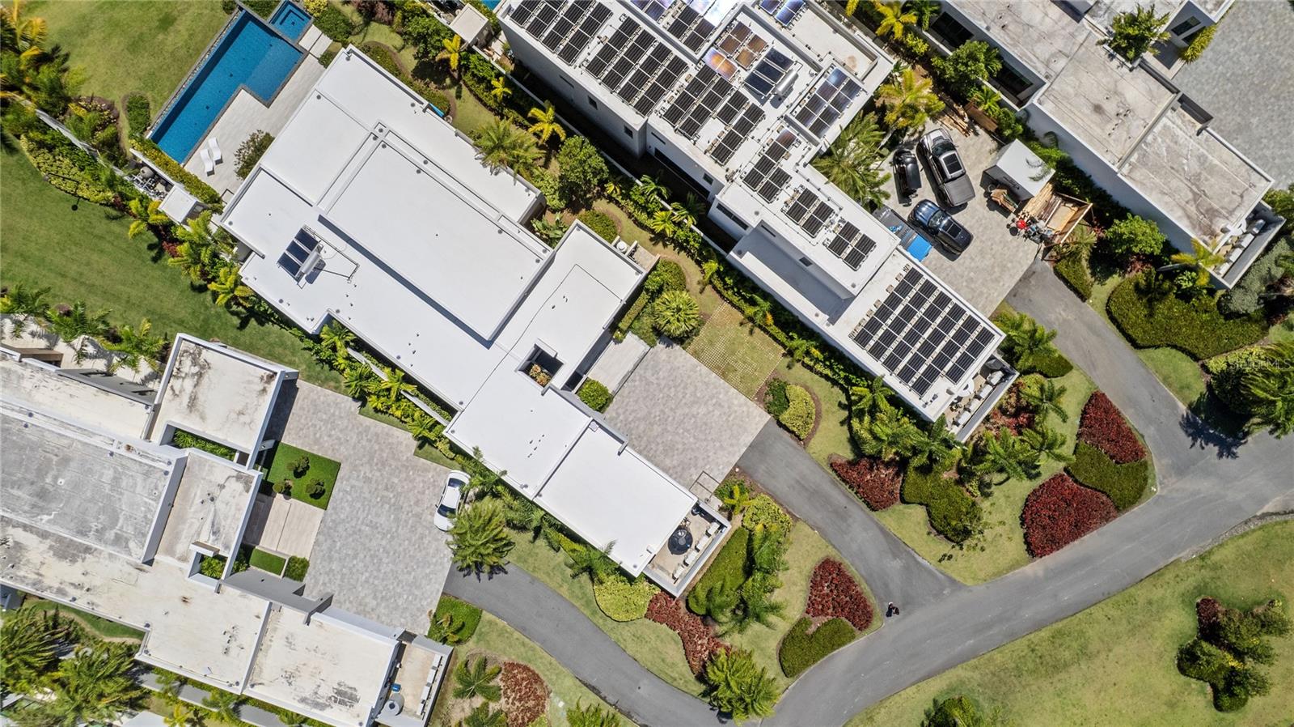
Set within The Isles at Dorado Beach Resort, this one-story residence presents an elegant expression of space, privacy, and indoor-outdoor living. Built in 2022, the home sits on a 1,451 SQMT lot, surrounded by water and golf course views that define the setting from the moment you arrive. A double-height open layout anchors the main living area, where natural light, clean lines, and refined finishes create a sense of scale without losing warmth. The living room, dining area, and kitchen connect in one continuous flow, opening fully to the terrace and outdoor lounge. Large sliding glass panels remove the barrier between interior and exterior, allowing the home to function as a single, extended living space. The kitchen features a large culinary workstation and entertainment island, bespoke cabinetry, and integrated luxury appliances. It connects directly to the expansive outdoor BBQ terrace, creating an organic and natural transition for entertaining. The residence includes four bedrooms, each with its own en-suite bathroom, plus a flexible additional room suitable for an office, media room, or guest space. The primary suite is positioned to capture open views and direct access to the outdoor areas, complemented by a spacious bathroom and a layout focused on comfort and privacy. Outside, a covered outdoor living and dining area leads to an inviting pool deck with an infinity-edge pool and jacuzzi, all oriented toward the lake and the Dorado Beach TPC Sugarcane golf course. The landscaping frames the property while maintaining open sightlines, reinforcing both privacy and connection to the surroundings. Additional features include a powder room, pool bath, full air-conditioning system, water softener, cistern, and a community-wide generator. The residence is offered furnished, with interiors curated by Palacios to align with the home’s architectural language. Located within The Isles, one of the most acclaimed communities inside Dorado Beach Resort, residents benefit from a gated environment with access to internal amenities including pools, tennis courts, gym, and recreational spaces. Resort membership further expands the lifestyle to include TPC championship golf courses, the Encanto Beach Club, the Watermill pool and amenities, a spa, fitness facilities, over five dining venues, the Rockefeller nature trail and an extraordinary community. This residence combines scale, design, and location within a setting defined by water, landscape, and access to one of Puerto Rico’s most established resort communities in the Caribbean.
/t.realgeeks.media/resize/460x/https://u.realgeeks.media/hoadrealestate%252FHRG_LOGO_TRANS_copy.png)
Additional Information
- Minimum Lease
- No Minimum
- HOA Fee
- $925
- HOA Payment Schedule
- Monthly
- Maintenance Includes
- Guard - 24 Hour, Maintenance Grounds, Security, Trash
- Community Features
- Fitness Center, Gated Community - Guard, Golf Carts OK, Golf, Playground, Pool, Restaurant, Tennis Court(s), No Deed Restriction, Golf Community, Security
- Property Description
- One Story
- Zoning
- R1
- Interior Layout
- Built-in Features, Eat-in Kitchen, High Ceilings, Kitchen/Family Room Combo, Living Room/Dining Room Combo, Open Floorplan, Primary Bedroom Main Floor, Smart Home, Stone Counters, Walk-In Closet(s), Window Treatments
- Interior Features
- Built-in Features, Eat-in Kitchen, High Ceilings, Kitchen/Family Room Combo, Living Room/Dining Room Combo, Open Floorplan, Primary Bedroom Main Floor, Smart Home, Stone Counters, Walk-In Closet(s), Window Treatments
- Floor
- Ceramic Tile
- Appliances
- Bar Fridge, Built-In Oven, Dishwasher, Dryer, Exhaust Fan, Freezer, Microwave, Range, Range Hood, Refrigerator, Solar Hot Water, Washer, Water Softener, Wine Refrigerator
- Utilities
- Cable Available, Electricity Available, Electricity Connected, Fiber Optics
- Heating
- Electric, None
- Air Conditioning
- Central Air, Mini-Split Unit(s)
- Exterior Construction
- Concrete
- Exterior Features
- Garden, Hurricane Shutters, Lighting, Outdoor Grill, Outdoor Kitchen, Outdoor Shower, Sliding Doors
- Roof
- Concrete
- Foundation
- Slab
- Pool
- Community, Private
- Pool Type
- In Ground
- Garage Carport
- 2 Car Garage, Golf Cart Garage
- Garage Spaces
- 2
- Garage Features
- Garage Door Opener, Golf Cart Garage
- Pets
- Allowed
- Parcel ID
- 037-001-400-13-000
Listing courtesy of LIFESTYLE DESIGNERS REAL ESTATE. 787-390-4337
Mortgage Calculator
StellarMLS is the source of this information via Internet Data Exchange Program. All listing information is deemed reliable but not guaranteed and should be independently verified through personal inspection by appropriate professionals. Listings displayed on this website may be subject to prior sale or removal from sale. Availability of any listing should always be independently verified. Listing information is provided for consumer personal, non-commercial use, solely to identify potential properties for potential purchase. All other use is strictly prohibited and may violate relevant federal and state law. Data last updated on