9 Castaña Street, Guaynabo, PR 00968
- $10,000,000
- 7
- BD
- 10
- BA
- 10,000
- SqFt




- List Price
- $10,000,000
- Status
- Active
- Days on Market
- 125
- MLS#
- PR9120156
- Property Style
- Single Family
- Year Built
- 1997
- Bedrooms
- 7
- Bathrooms
- 10
- Baths Half
- 2
- Living Area
- 10,000
- Lot Size
- 52,272
- Acres
- 1.20
- Total Acreage
- 1 to less than 2
- Legal Subdivision Name
- San Patricio Urbanization
- MLS Area Major
- Guaynabo
Property Description
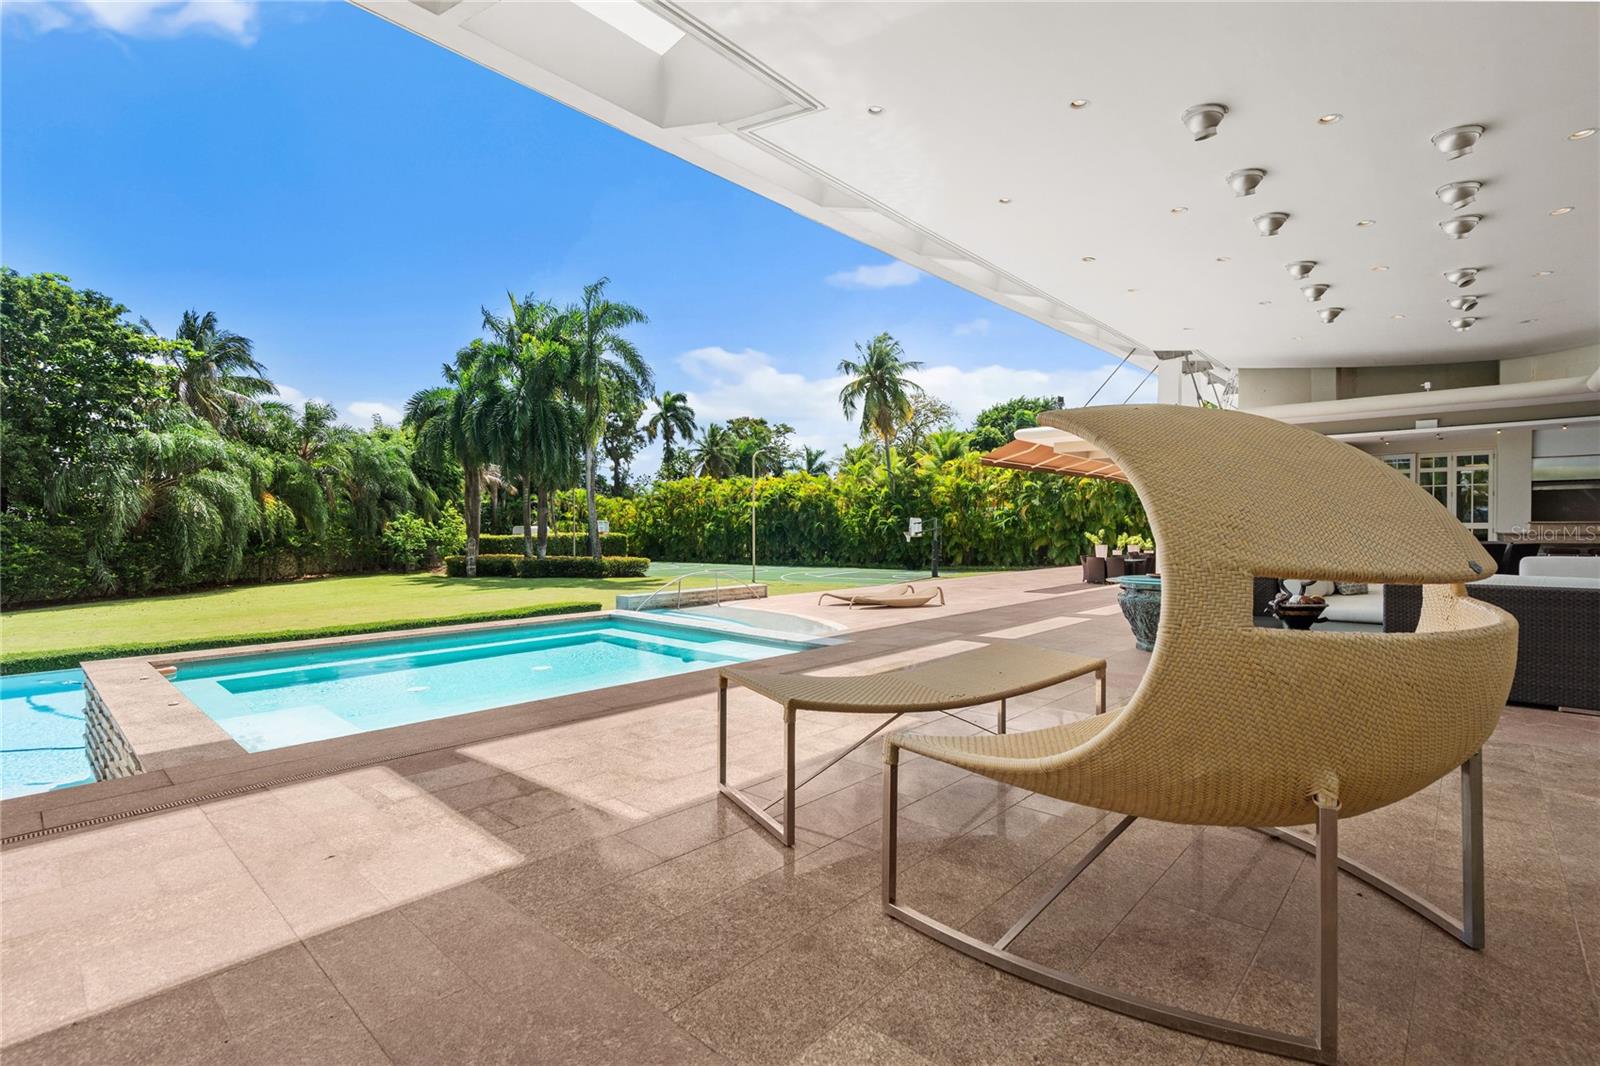
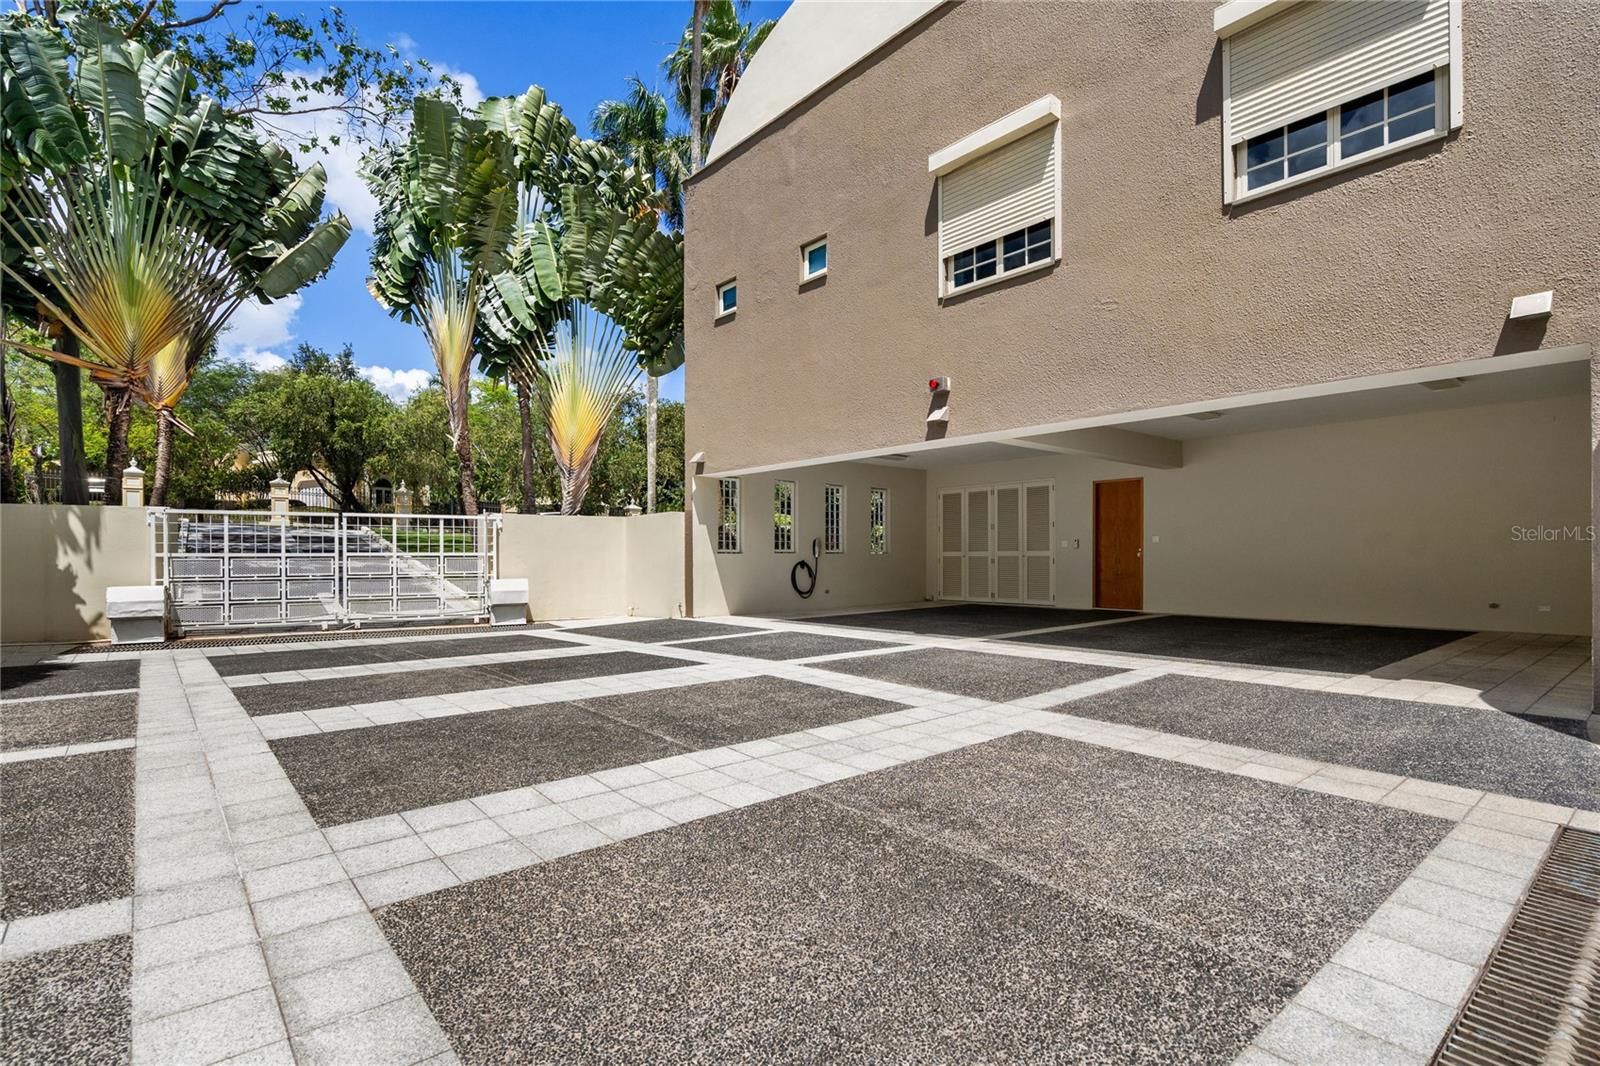
Nestled on 1.2 acres, 9 Castaña St. represents a rare opportunity to own a multigenerational estate within San Juan’s premier gated community, San Patricio. Designed by award-winning architect Carlos Betancourt, the residence masterfully balances grand-scale entertaining with a layout that remains intimate and connected, ensuring comfort for every member of the family. The resort-style outdoor spaces create a private sanctuary in the heart of the city, featuring a fully equipped outdoor kitchen, spa-inspired pool and jacuzzi, basketball court, outdoor air-conditioning system, tranquil koi pond, and a chicken coop. Inside, the home showcases soaring ceilings and expansive living areas, including multiple formal and informal gathering spaces, a game and media room with direct access to the outdoor entertaining areas, and a fully equipped private gym. Offering over 10,000 square feet of refined living space, the residence includes 7 bedrooms, 8 full bathrooms, and 2 powder rooms. On the main level, doors open throughout, creating a seamless indoor-outdoor flow, connecting the interior living spaces to the beautifully designed outdoor areas. Additional features include a double backup generator with automatic transfer switches and a 6,000-gallon cistern with a water treatment system, ensuring comfort and reliability year-round. The property has a covered carport for 4 vehicles, along with additional driveway parking. Centrally located, this home is approximately 10 minutes from the Condado area and 25 minutes from Dorado.
/t.realgeeks.media/resize/460x/https://u.realgeeks.media/hoadrealestate%252FHRG_LOGO_TRANS_copy.png)
Additional Information
- Minimum Lease
- 6 Months
- HOA Fee
- $650
- HOA Payment Schedule
- Monthly
- Community Features
- No Deed Restriction
- Property Description
- Two Story
- Zoning
- RESI
- Interior Layout
- High Ceilings, PrimaryBedroom Upstairs, Walk-In Closet(s)
- Interior Features
- High Ceilings, PrimaryBedroom Upstairs, Walk-In Closet(s)
- Floor
- Marble
- Appliances
- Cooktop, Dishwasher, Dryer, Freezer, Ice Maker, Refrigerator, Washer
- Utilities
- Electricity Connected, Water Connected
- Heating
- None
- Air Conditioning
- Mini-Split Unit(s)
- Exterior Construction
- Concrete
- Exterior Features
- Basketball Court, Outdoor Kitchen, Tennis Court(s)
- Roof
- Concrete
- Foundation
- Concrete Perimeter
- Pool
- Private
- Pool Type
- Infinity
- Garage Carport
- 4 Car Carport
- Pets
- Allowed
- Max Pet Weight
- 999
- Flood Zone Code
- n/a
- Parcel ID
- 062-095-225-04-001
Listing courtesy of JOEL A KATZ. 787-587-4331
Mortgage Calculator
StellarMLS is the source of this information via Internet Data Exchange Program. All listing information is deemed reliable but not guaranteed and should be independently verified through personal inspection by appropriate professionals. Listings displayed on this website may be subject to prior sale or removal from sale. Availability of any listing should always be independently verified. Listing information is provided for consumer personal, non-commercial use, solely to identify potential properties for potential purchase. All other use is strictly prohibited and may violate relevant federal and state law. Data last updated on