2913 Panchos Way, The Villages, FL 32162
- $285,000
- 2
- BD
- 1
- BA
- 978
- SqFt




- List Price
- $285,000
- Status
- Active
- Days on Market
- 1
- MLS#
- OM732002
- Property Style
- Villa
- Year Built
- 1998
- Bedrooms
- 2
- Bathrooms
- 1
- Living Area
- 978
- Lot Size
- 4,032
- Acres
- 0.09
- Total Acreage
- 0 to less than 1/4
- Legal Subdivision Name
- Villages Of Sumter Villa San Leandro
- MLS Area Major
- Lady Lake/The Villages
Property Description
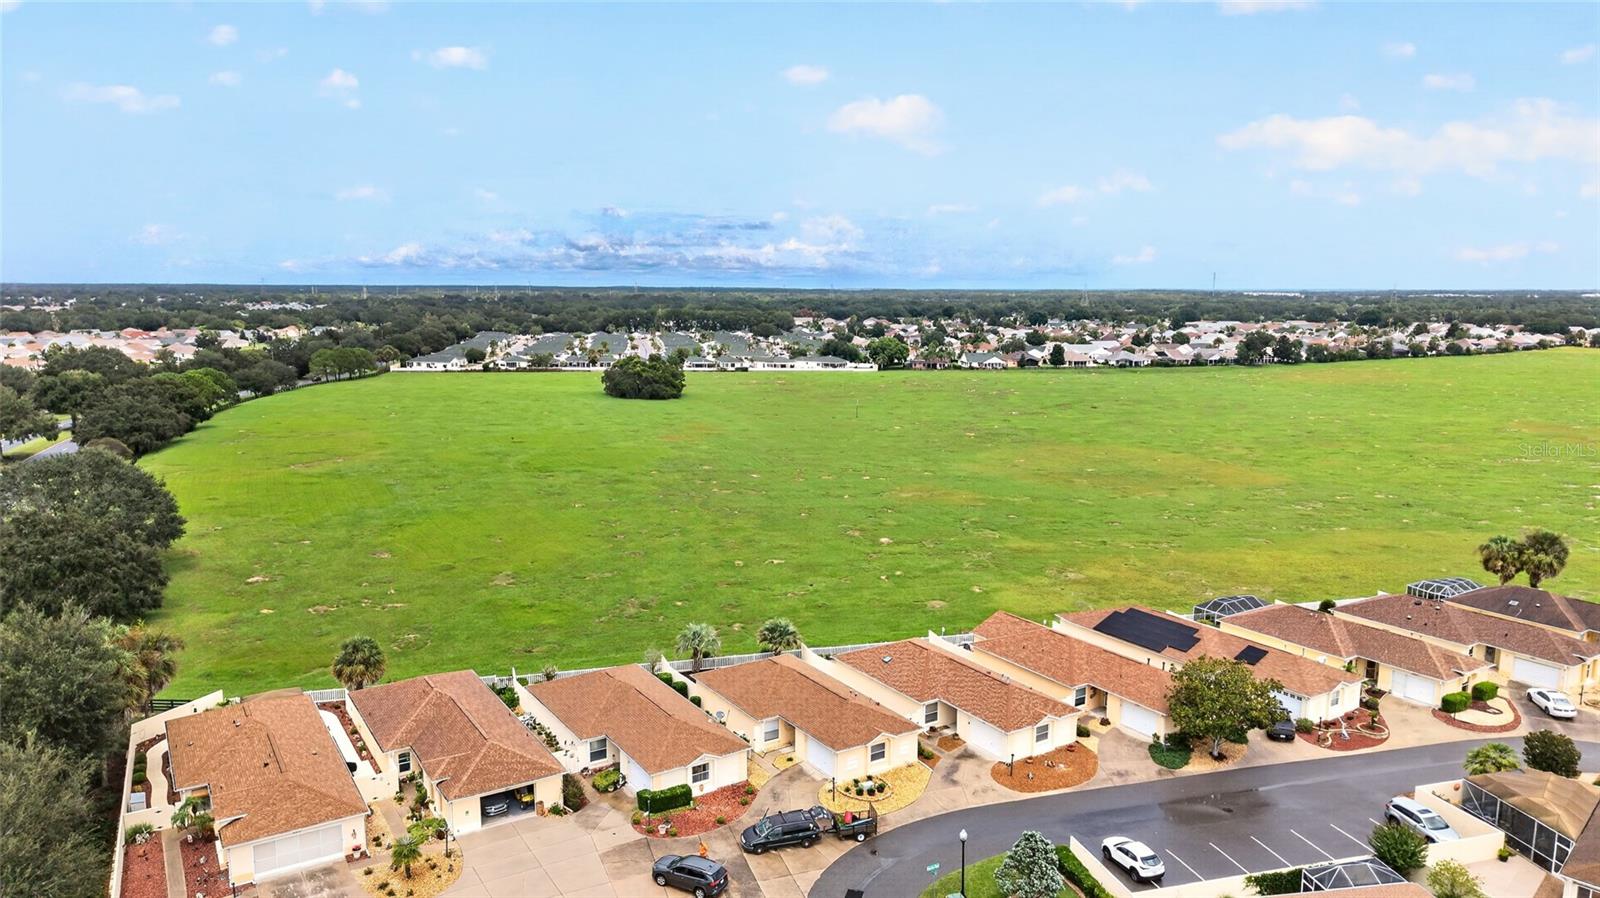
Rarely available with a private backyard overlooking a peaceful turtle preserve, this light-filled courtyard villa offers exceptional privacy and beautiful natural views. Enjoy morning coffee in the Florida room or relax and entertain on the spacious patio while taking in the tranquil setting. This move-in-ready two-bedroom, one-bath home is ideal as a full-time residence, seasonal retreat, or investment property. Available fully furnished, it makes it easy to begin enjoying The Villages lifestyle immediately. Best of all, there is NO BOND! Inside, you’ll find tile and luxury vinyl flooring throughout—no carpet—plus updated ceilings with no popcorn. The kitchen features granite countertops, stainless-steel appliances, and a gas range. The spacious primary bedroom accommodates a king-size bed and has sliding glass doors leading to the Florida room. The guest bedroom fits a queen-size bed or can serve as a home office or study. The updated bathroom includes porcelain tile, a modern vanity, a chair-height oval toilet, and a tub-and-shower combination. The Florida room opens to the generous patio with seating for four—an ideal place to entertain or unwind while enjoying the privacy and scenic preserve views.
/t.realgeeks.media/resize/460x/https://u.realgeeks.media/hoadrealestate%252FHRG_LOGO_TRANS_copy.png)
Additional Information
- Taxes
- $2944
- Taxes
- $210
- Minimum Lease
- No Minimum
- Other Fees Amount
- 204
- Other Fees Term
- Monthly
- Community Features
- Clubhouse, Community Mailbox, Deed Restrictions, Dog Park, Gated Community - No Guard, Golf Carts OK, Golf, Park, Pool, Restaurant, Sidewalks, Tennis Court(s), Golf Community
- Property Description
- One Story
- Zoning
- RPUD
- Interior Layout
- Ceiling Fans(s), High Ceilings, Kitchen/Family Room Combo, Living Room/Dining Room Combo, Open Floorplan, Primary Bedroom Main Floor, Solid Wood Cabinets, Split Bedroom, Stone Counters, Walk-In Closet(s), Window Treatments
- Interior Features
- Ceiling Fans(s), High Ceilings, Kitchen/Family Room Combo, Living Room/Dining Room Combo, Open Floorplan, Primary Bedroom Main Floor, Solid Wood Cabinets, Split Bedroom, Stone Counters, Walk-In Closet(s), Window Treatments
- Floor
- Luxury Vinyl, Tile
- Appliances
- Dishwasher, Dryer, Electric Water Heater, Microwave, Range, Refrigerator, Washer
- Utilities
- Cable Available, Electricity Connected, Natural Gas Connected, Phone Available, Sewer Connected, Underground Utilities, Water Connected
- Heating
- Central, Electric
- Air Conditioning
- Central Air
- Exterior Construction
- Block, Stucco
- Exterior Features
- Lighting, Other, Sidewalk
- Roof
- Shingle
- Foundation
- Slab
- Pool
- Community
- Garage Carport
- 2 Car Garage
- Garage Spaces
- 2
- Housing for Older Persons
- Yes
- Flood Zone Code
- X
- Parcel ID
- D10B004
- Legal Description
- LOT 4 THE VILLAGES OF SUMTER VILLA SAN LEANDRO PLAT BOOK 5 PAGES 17-17B
Listing courtesy of SELLSTATE NEXT GENERATION REALTY. 352-387-2383
Mortgage Calculator
StellarMLS is the source of this information via Internet Data Exchange Program. All listing information is deemed reliable but not guaranteed and should be independently verified through personal inspection by appropriate professionals. Listings displayed on this website may be subject to prior sale or removal from sale. Availability of any listing should always be independently verified. Listing information is provided for consumer personal, non-commercial use, solely to identify potential properties for potential purchase. All other use is strictly prohibited and may violate relevant federal and state law. Data last updated on