7933 Jacks Club Drive, Reunion, FL 34747
- $2,499,000
- 6
- BD
- 7
- BA
- 4,883
- SqFt






















- List Price
- $2,499,000
- Status
- Active
- Days on Market
- 146
- MLS#
- O6387249
- Property Style
- Single Family
- Year Built
- 2023
- Bedrooms
- 6
- Bathrooms
- 7
- Baths Half
- 1
- Living Area
- 4,883
- Lot Size
- 13,068
- Acres
- 0.30
- Total Acreage
- 1/4 to less than 1/2
- Legal Subdivision Name
- Reunion West 17th & 18th Fairways Ph 2
- Complex/Comm Name
- Reunion Resort
- MLS Area Major
- Kissimmee/Celebration
Property Description
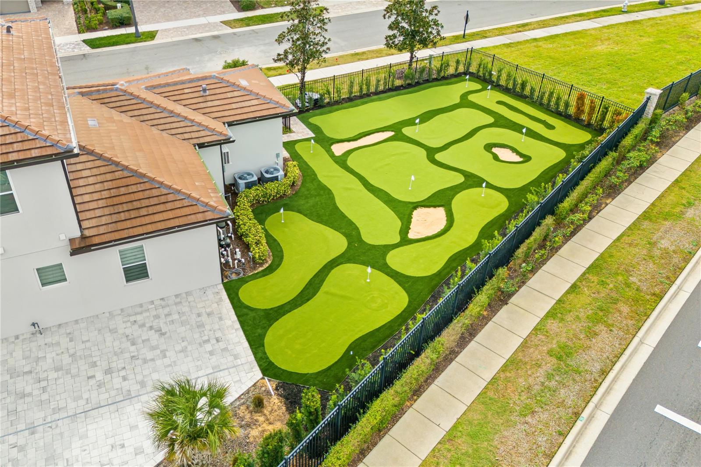
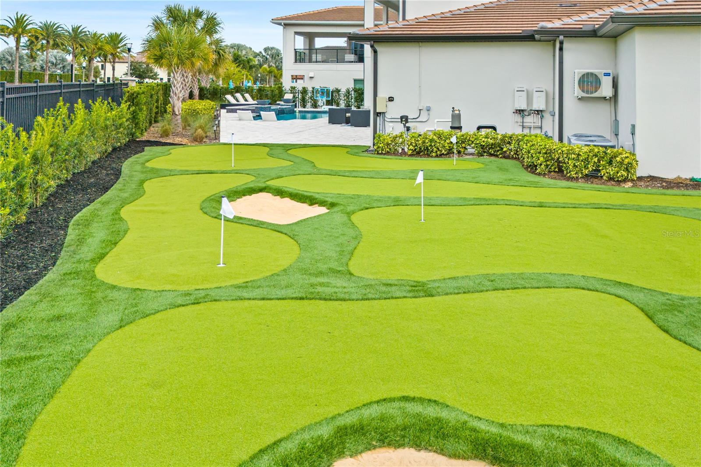
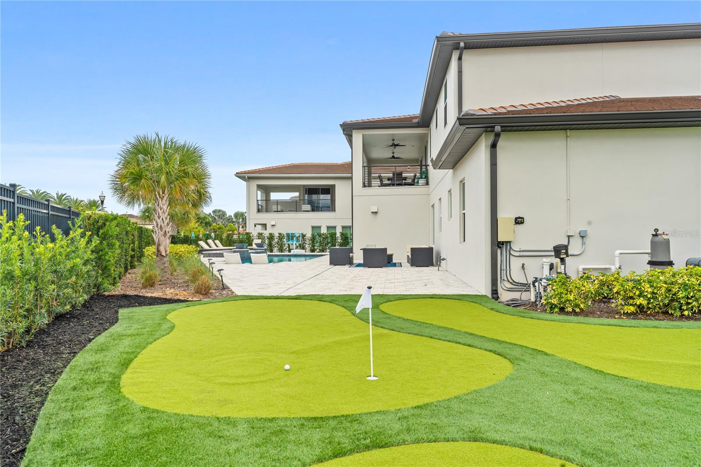
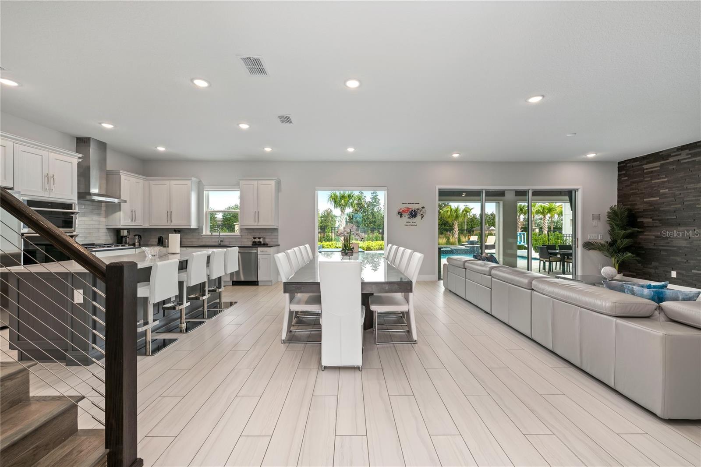
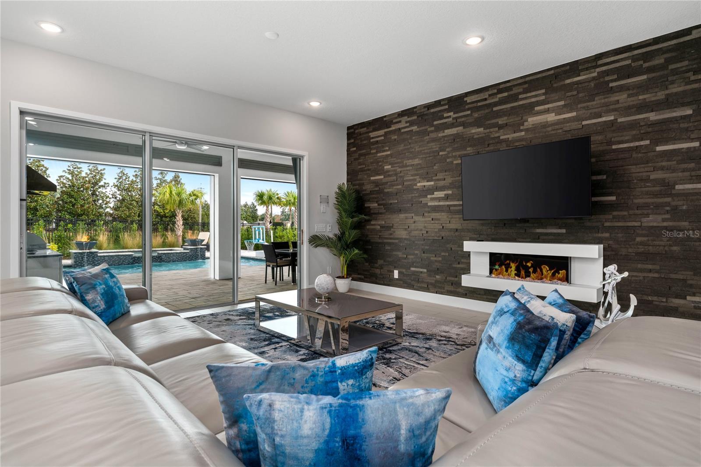
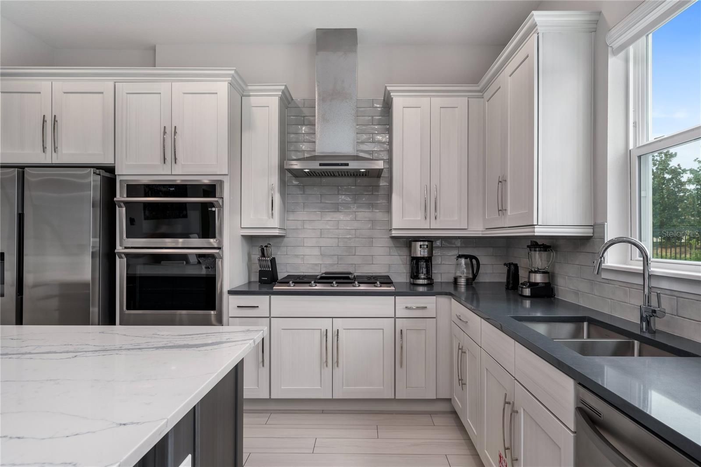
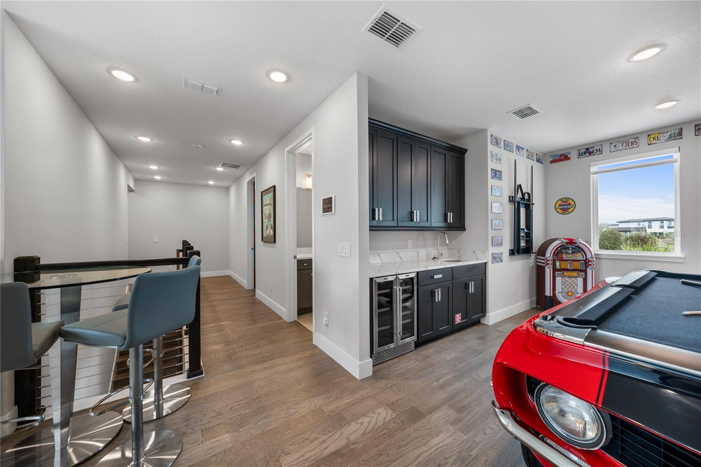
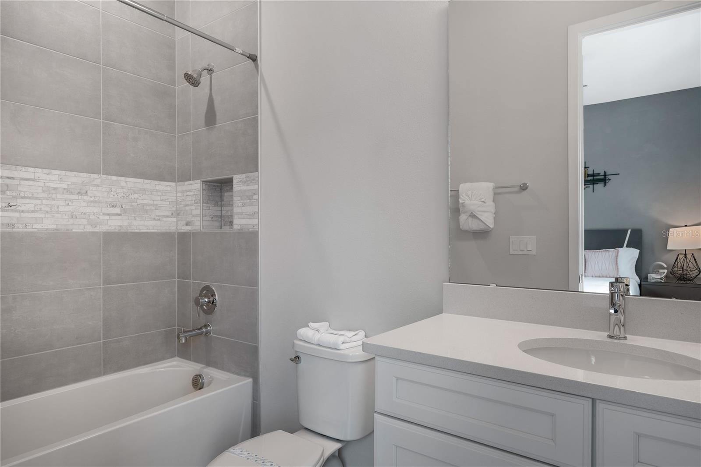
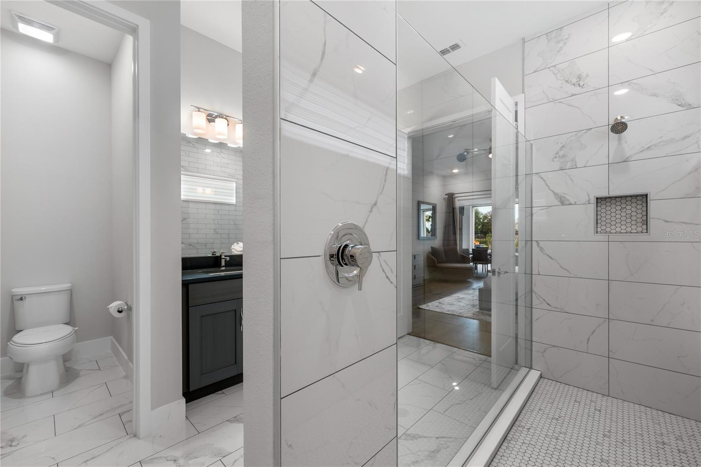
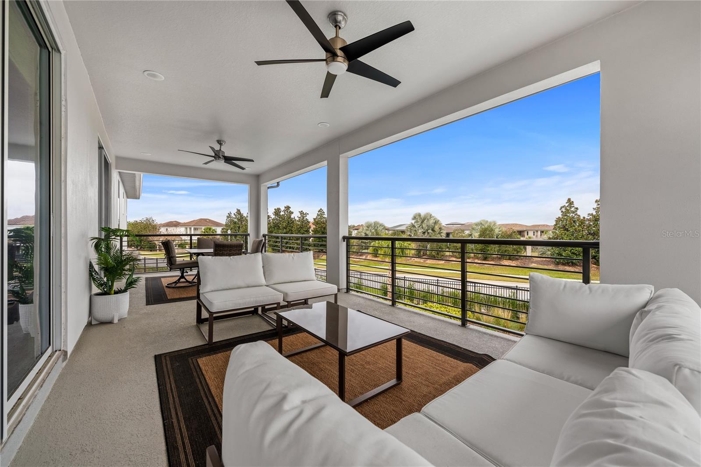
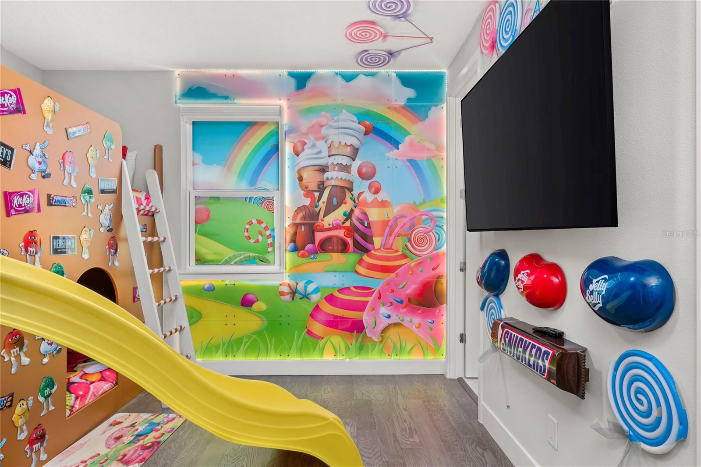
NEWLY UPDATED IN 2026 WITH AMAZING (75 x 42 ft | 3,150 sq.ft) PRIVATE "PUTT PUTT" MINI GOLF. A feature this large is very unique. This luxury resort home is located in the Bears Den Neighborhood of Reunion Resort with active membership. Open floor plan and offers superb gathering spaces for you and family to enjoy. The backyard area is truly exceptional with seating for all your guests lounge around in the Florida sunshine. Dive into the oversized pool or relax in the hot tube with friends. There is space to significantly extend the pool deck to stand out from the competition. This potential upgrade would likely result in greater rental revenue. Reunion Resort is located just 6 miles from Walt Disney World and centrally located to all the other great attractions in the Orlando area. There is currently $71k of guest bookings in place for 2026. Any future bookings after closing would convey to the new owner should they decide to keep the home in the current vacation rental management program. The popular vacation rental has themed rooms that will make families feel like they’re having a one-of-a-kind getaway. The open living area is a great gathering spot for the family to enjoy each other's company with comfortable seating including a leather sectional overlooking the private pool deck as well as a feature fireplace. The fully equipped kitchen offers a four-seat breakfast bar and a dining table for seating up to twelve for a meal at any time of day. This home can accommodate up to 16 guests, providing plenty of space with two king-sized suites on the bottom floor and an additional king-sized bedroom with a shared family bathroom adjacent. On the second floor, you will find a further king-sized suite, a superhero-themed bedroom with two sets of bunk beds (4x twins) and a connecting bathroom as well as a candy-themed bedroom with two sets of bunk beds (4x twins) and a connecting bathroom. Once you get to the loft area on the second floor, you will be amazed by all its entertainment with a pool, foosball, and air hockey table for plenty of entertainment as well as a video game-themed games room equipped with arcade games and a home theater with a large flat-screen TV. The outdoor deck offers a private swimming pool and spillover spa to enjoy Florida's warm weather as well as a summer kitchen for all your grilling needs and a fire pit. The home gym also allows for some exercise and relaxation while on vacation.
/t.realgeeks.media/resize/460x/https://u.realgeeks.media/hoadrealestate%252FHRG_LOGO_TRANS_copy.png)
Additional Information
- Taxes
- $23574
- Taxes
- $3,161
- Minimum Lease
- 1-7 Days
- HOA Fee
- $820
- HOA Payment Schedule
- Monthly
- Maintenance Includes
- Cable TV, Pool, Internet, Pest Control, Security
- Community Features
- Clubhouse, Dog Park, Fitness Center, Gated Community - Guard, Golf, Playground, Pool, Restaurant, Sidewalks, Tennis Court(s), No Deed Restriction, Golf Community
- Property Description
- Two Story
- Zoning
- RES
- Interior Layout
- Ceiling Fans(s), Open Floorplan
- Interior Features
- Ceiling Fans(s), Open Floorplan
- Floor
- Carpet, Tile
- Appliances
- Built-In Oven, Cooktop, Dishwasher, Disposal, Dryer, Microwave, Refrigerator, Washer
- Utilities
- Cable Connected, Electricity Connected, Natural Gas Connected, Phone Available, Sewer Connected, Water Connected
- Heating
- Central, Heat Pump
- Air Conditioning
- Central Air
- Exterior Construction
- Block, Frame
- Exterior Features
- Balcony, Garden, Outdoor Grill
- Roof
- Tile
- Foundation
- Slab
- Pool
- Community, Private
- Pool Type
- Deck, Gunite, Heated, In Ground, Pool Alarm
- Garage Carport
- 1 Car Garage
- Garage Spaces
- 1
- Garage Features
- On Street
- Fences
- Fenced
- Pets
- Not Allowed
- Flood Zone Code
- X
- Parcel ID
- 27-25-27-4935-0001-0160
- Legal Description
- REUNION WEST 17TH & 18TH FAIRWAYS PH 2 PB 27 PGS 12-13 LOT 16
Listing courtesy of REAL BROKER, LLC. 855-450-0442
Mortgage Calculator
StellarMLS is the source of this information via Internet Data Exchange Program. All listing information is deemed reliable but not guaranteed and should be independently verified through personal inspection by appropriate professionals. Listings displayed on this website may be subject to prior sale or removal from sale. Availability of any listing should always be independently verified. Listing information is provided for consumer personal, non-commercial use, solely to identify potential properties for potential purchase. All other use is strictly prohibited and may violate relevant federal and state law. Data last updated on