5066 Greens Drive, Lady Lake, FL 32159
- $599,999
- 4
- BD
- 3
- BA
- 2,544
- SqFt












- List Price
- $599,999
- Status
- Active
- Days on Market
- 111
- Price Change
- ▼ $29,001 1787267125
- MLS#
- NS1088297
- Property Style
- Single Family
- Architectural Style
- Florida, Ranch
- Year Built
- 2020
- Bedrooms
- 4
- Bathrooms
- 3
- Living Area
- 2,544
- Lot Size
- 14,844
- Acres
- 0.34
- Total Acreage
- 1/4 to less than 1/2
- Legal Subdivision Name
- Harbor Hills
- MLS Area Major
- Lady Lake (The Villages)
Property Description
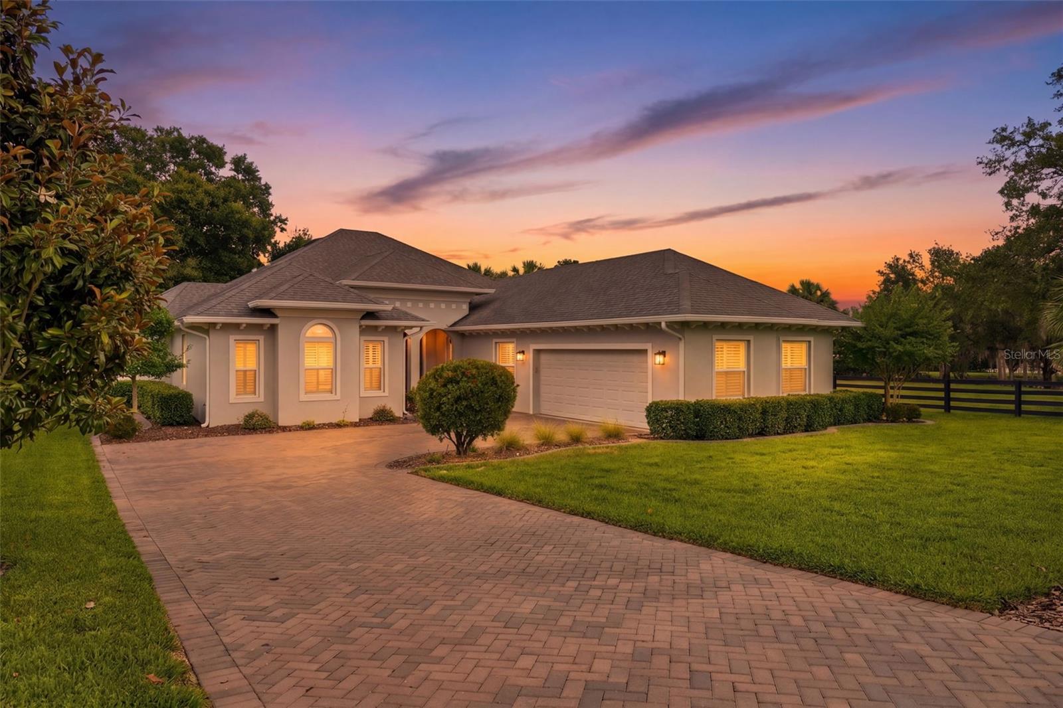
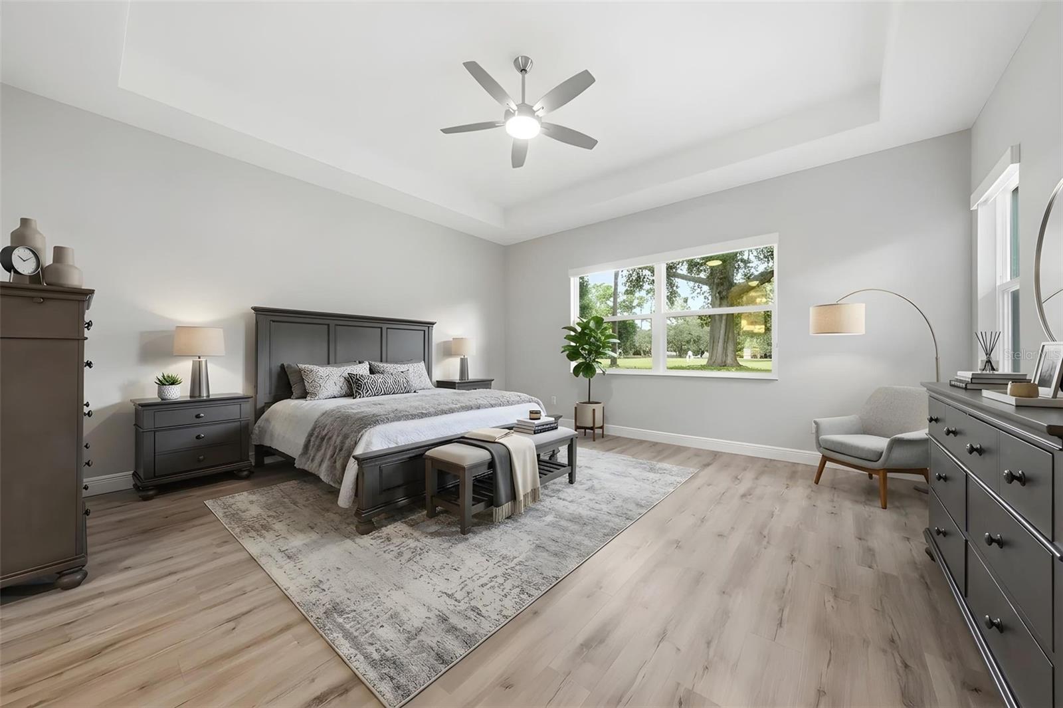
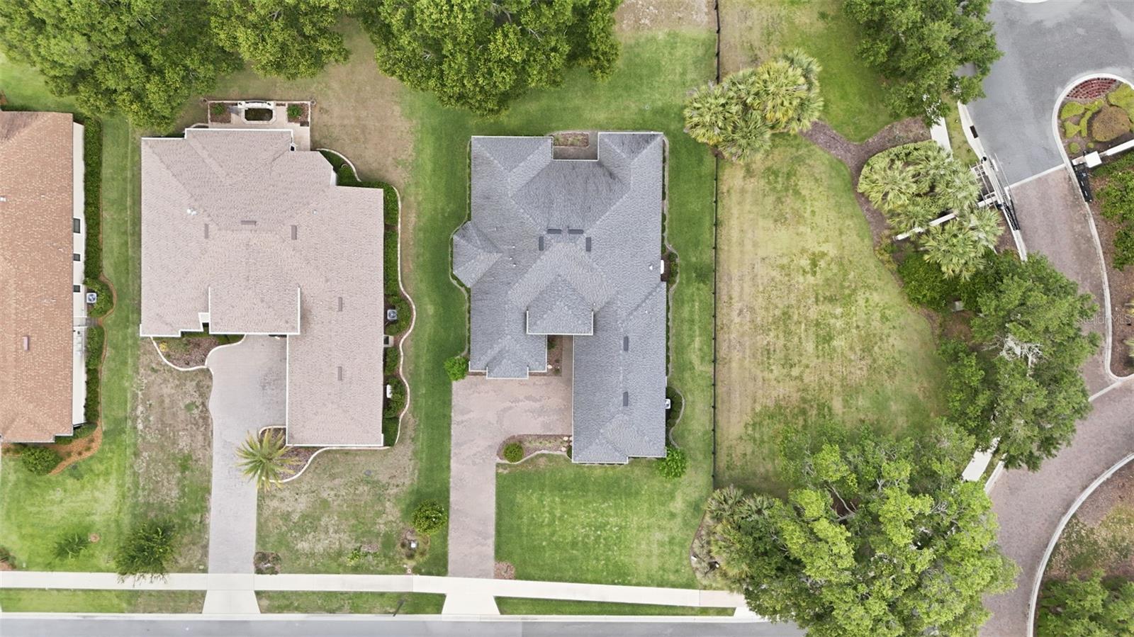
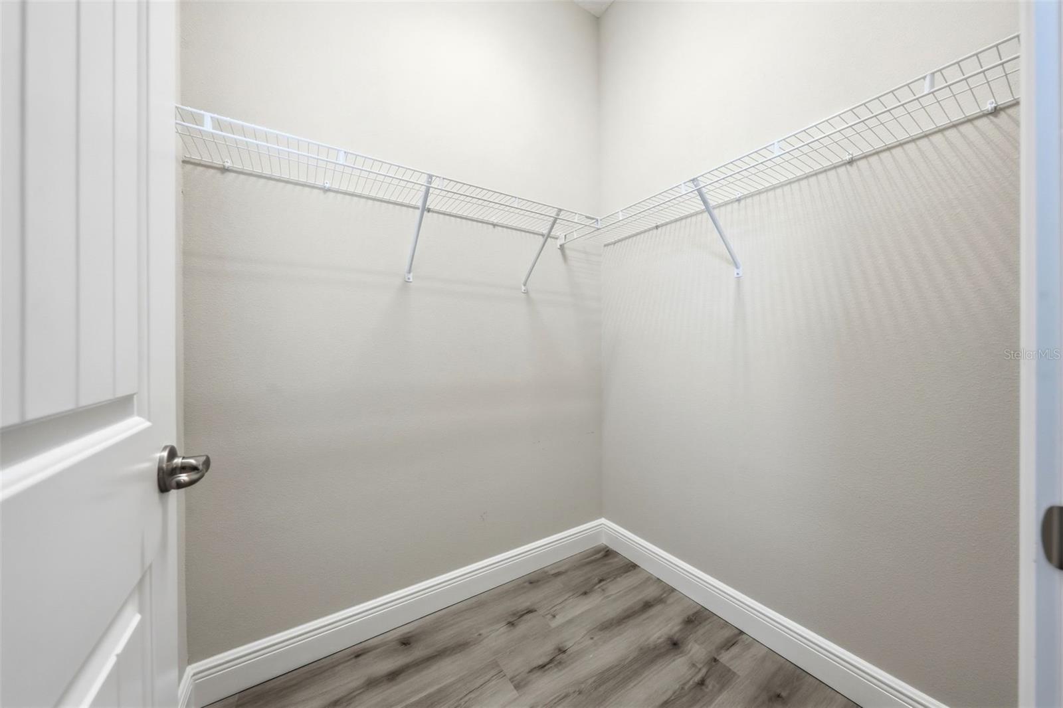
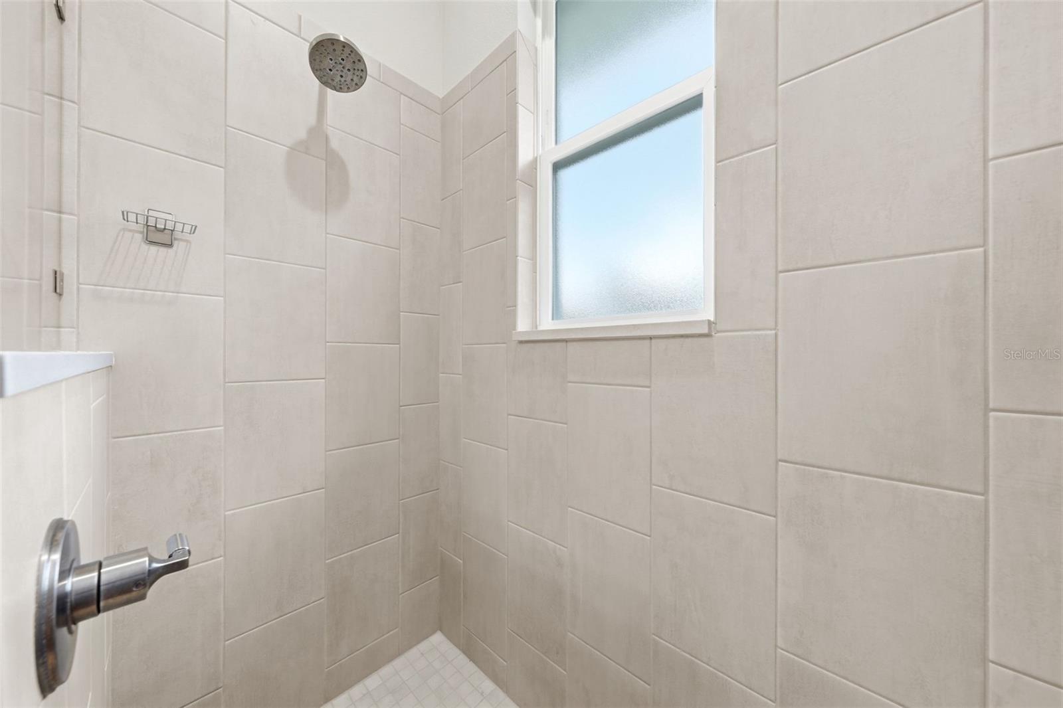
One or more photo(s) has been virtually staged. Welcome to Harbor Hills, proudly named the 2025 Dream Community by the Home Builders Association of Lake & Sumter Counties. From the moment you enter this private, gated Country Club community, you’re surrounded by peaceful, park-like scenery, tree-lined roads, and beautifully maintained green spaces. This home offers exceptional privacy with only one adjacent neighbor—no homes in front, behind, or on the right side! This exceptional 4-bedroom, 3-bath residence in the Bella Vista community offers refined living with direct views of the 3rd hole on the 18-hole championship golf course, rated 4 stars by Golf Digest. Thoughtfully upgraded throughout, the home features a WHOLE HOUSE GENERATOR, LVP flooring in all main living areas, luxury tile in bathrooms, and high ceilings with elegant tray details that enhance the spacious, open feel. The gourmet kitchen includes a walk-in pantry, recessed lighting and seamless flow into the main living spaces. Most bedrooms offer generous walk-in closets, and the home features ceiling fans, luxury shades and shutters. Step outside to the screened lanai, complete with a mounted TV and sweeping golf course views—your private retreat for morning coffee or evening relaxation. The social membership to the Country Club offers use of the heated junior Olympic-size pool, whirlpool, sauna and the modern fitness center, as well as numerous discounts. Located just minutes from The Villages, Harbor Hills offers the convenience of nearby shopping and dining without the traffic, and as an all-ages community, it provides a welcoming environment for every lifestyle. Key Features: *Golf course frontage on the 3rd hole *4 bedrooms, 3 full baths *LVP flooring throughout (tile in bathrooms) *High ceilings + tray ceilings *Whole-house generator with 500-gallon LP tank *Luxury shades and shutters *Recessed lighting & upgraded doors *Walk-in pantry and walk-in closets *Screened lanai with TV overlooking the course *Private, gated country club community *Minutes from The Villages—without the congestion *18-hole championship golf course, Harbor Hills Country Club
/t.realgeeks.media/resize/460x/https://u.realgeeks.media/hoadrealestate%252FHRG_LOGO_TRANS_copy.png)
Additional Information
- Taxes
- $8133
- Minimum Lease
- 3 Months
- HOA Fee
- $548
- HOA Payment Schedule
- Quarterly
- Maintenance Includes
- Guard - 24 Hour, Common Area Taxes, Management
- Location
- Corner Lot
- Community Features
- Clubhouse, Dog Park, Fitness Center, Gated Community - Guard, Golf Carts OK, Playground, Pool, Restaurant, Tennis Court(s), Street Lights, No Deed Restriction
- Property Description
- One Story
- Interior Layout
- Cathedral Ceiling(s), Ceiling Fans(s), Crown Molding, Eat-in Kitchen, High Ceilings, Kitchen/Family Room Combo, Living Room/Dining Room Combo, Open Floorplan, Primary Bedroom Main Floor, Solid Surface Counters, Thermostat, Tray Ceiling(s), Walk-In Closet(s), Window Treatments
- Interior Features
- Cathedral Ceiling(s), Ceiling Fans(s), Crown Molding, Eat-in Kitchen, High Ceilings, Kitchen/Family Room Combo, Living Room/Dining Room Combo, Open Floorplan, Primary Bedroom Main Floor, Solid Surface Counters, Thermostat, Tray Ceiling(s), Walk-In Closet(s), Window Treatments
- Floor
- Luxury Vinyl, Tile
- Appliances
- Built-In Oven, Cooktop, Dishwasher, Disposal, Dryer, Microwave, Range Hood, Refrigerator, Washer
- Utilities
- Cable Connected, Electricity Connected, Sewer Connected, Water Connected
- Heating
- Central, Electric
- Air Conditioning
- Central Air
- Fireplace Description
- Family Room, Living Room, Primary Bedroom
- Exterior Construction
- Block
- Exterior Features
- Sidewalk, Sliding Doors
- Roof
- Shingle, Tile
- Foundation
- Slab
- Pool
- Community
- Garage Carport
- 2 Car Garage
- Garage Spaces
- 2
- Elementary School
- Villages Elem Of Lady Lake
- Middle School
- Carver Middle
- High School
- Leesburg High
- Pets
- Allowed
- Flood Zone Code
- X
- Parcel ID
- 13-18-24-0525-000-07100
- Legal Description
- HARBOR HILLS PHASE 6B PB 69 PG 1-2 LOT 71 ORB 5635 PG 1363 ORB 5844 PG 1415
Listing courtesy of COLLADO REAL ESTATE. 386-427-0002
Mortgage Calculator
StellarMLS is the source of this information via Internet Data Exchange Program. All listing information is deemed reliable but not guaranteed and should be independently verified through personal inspection by appropriate professionals. Listings displayed on this website may be subject to prior sale or removal from sale. Availability of any listing should always be independently verified. Listing information is provided for consumer personal, non-commercial use, solely to identify potential properties for potential purchase. All other use is strictly prohibited and may violate relevant federal and state law. Data last updated on