1281 Bethune Way, The Villages, FL 32162
- $895,000
- 3
- BD
- 2
- BA
- 2,109
- SqFt






- List Price
- $895,000
- Status
- Active
- Days on Market
- 0
- MLS#
- G5115446
- Property Style
- Single Family
- Architectural Style
- Traditional
- Year Built
- 2005
- Bedrooms
- 3
- Bathrooms
- 2
- Living Area
- 2,109
- Lot Size
- 7,700
- Acres
- 0.18
- Total Acreage
- 0 to less than 1/4
- Legal Subdivision Name
- The Villages
- MLS Area Major
- Lady Lake/The Villages
Property Description
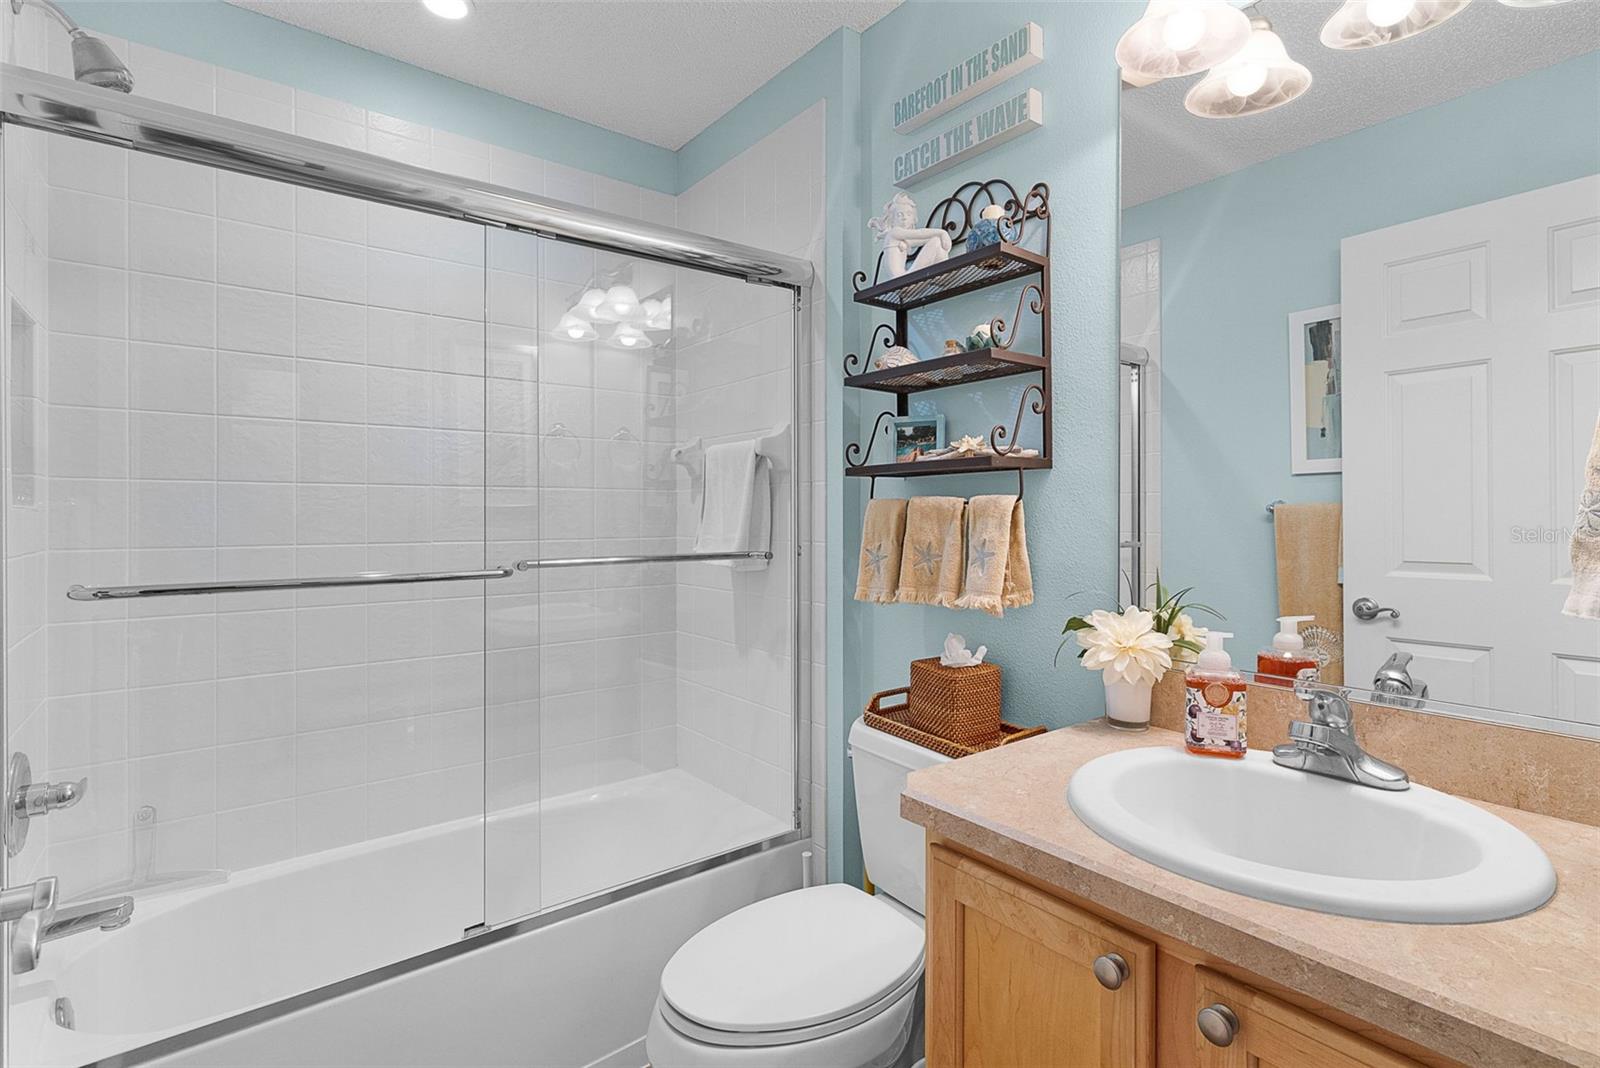
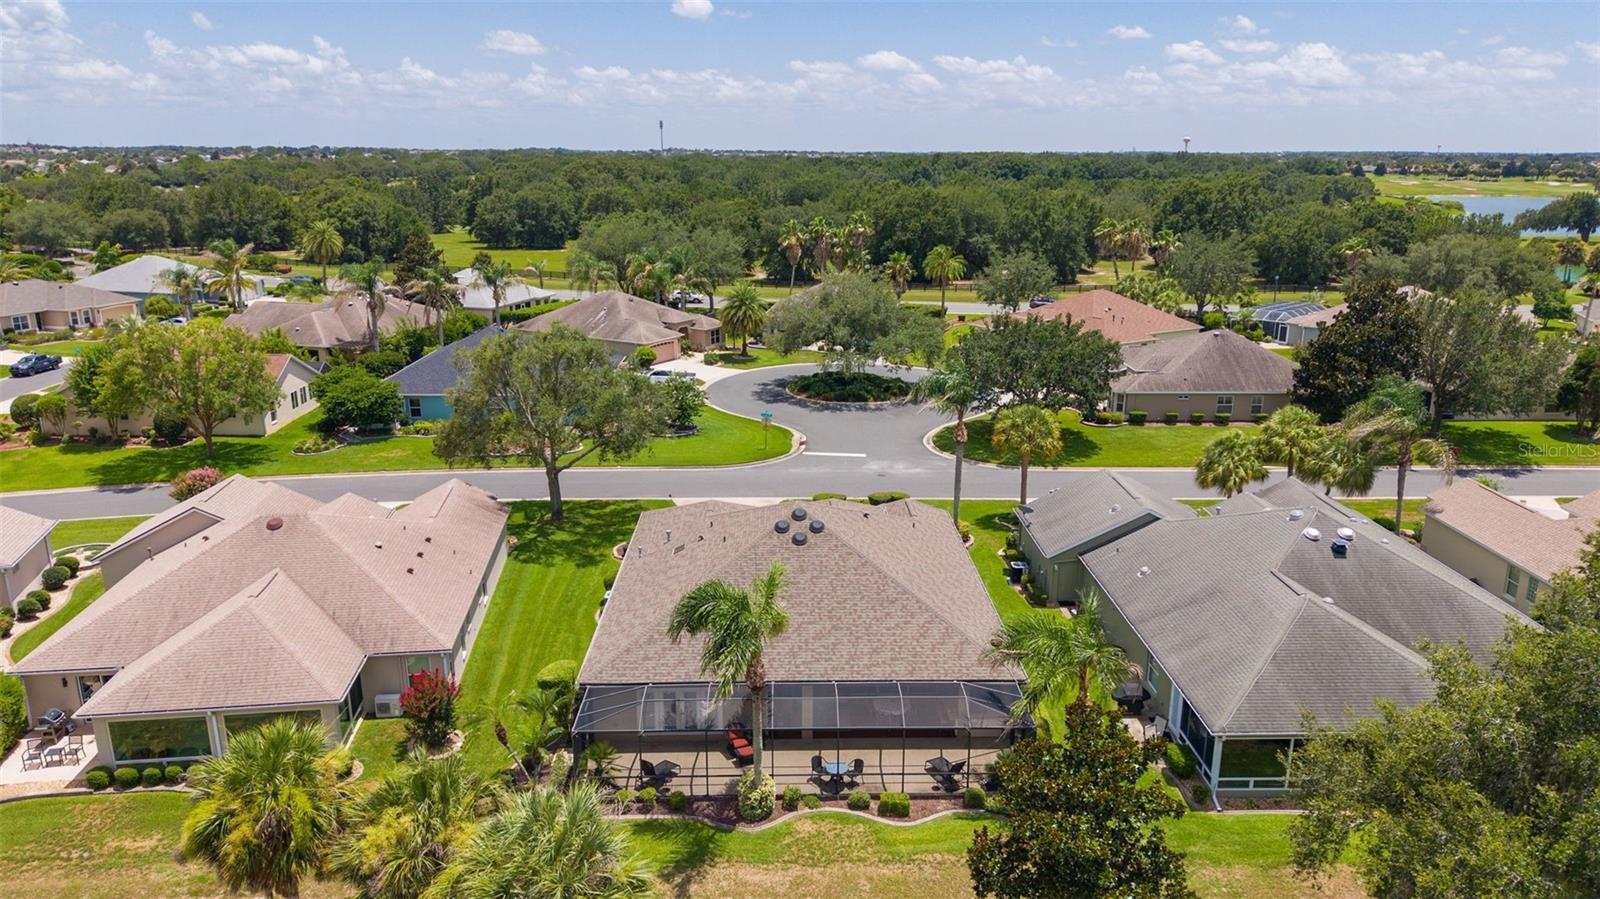
Experience resort-style living at its finest in this SPECTACULAR GOLF and WATER VIEW home, ideally situated in the coveted Village of Sunset Pointe. Perfectly positioned on the 5th hole of the Pelican Golf Course. This beautifully expanded Block & Stucco Gardenia model offers breathtaking views, exceptional privacy, and the quality craftsmanship that comes from being lovingly maintained by its original owner. From the moment you enter, you’ll be welcomed by an elegant blend of timeless design and thoughtful upgrades, including ceramic tile, engineered hard wood flooring, crown molding, and designer light fixtures throughout the main living spaces. The open-concept layout is ideal for both everyday living and entertaining. At the heart of the home, the gourmet kitchen is sure to impress with granite countertops, upgraded wood cabinetry featuring pull-out shelving, abundant storage, new stainless steel appliances, and a gas range—creating the perfect space to gather with family and friends. The spacious primary suite serves as a peaceful retreat, complete with engineered hardwood flooring, two generous walk-in closets, and new double French doors that open directly to the lanai. The luxurious en-suite bath features dual vanities, a Roman walk-in shower, a skylight that fills the space with natural light, and a large linen closet. A desirable split-bedroom floor plan offers privacy for guests, with two additional bedrooms, a well-appointed guest bath, and a convenient Murphy bed in the front bedroom, providing flexibility for overnight visitors or a home office. Step outside and discover your own private oasis. The expansive lanai is designed to maximize Florida’s indoor-outdoor lifestyle with disappearing sliding glass doors, ceramic tile flooring, an extended birdcage enclosure, and a built-in summer kitchen. Whether enjoying your morning coffee, hosting friends, or unwinding at sunset, you’ll appreciate the panoramic golf course and water views that create an unforgettable backdrop. Peace of mind comes with numerous major updates, including a new roof (2024), HVAC system (2021), water heater (2019), lightning rods, tasteful mature landscaping, TURNKEY OPTION NEGOTIABLE, and the added benefit of a low bond. Located in one of The Villages’ most desirable neighborhoods, this exceptional home is just minutes from championship golf, recreation, Lake Sumter Landing Market Square, and Brownwood Paddock Square, offering endless shopping, dining, and nightly entertainment. Rarely does a home combine location, views, quality, and updates so seamlessly. This is more than a home—it’s the Florida lifestyle you’ve been waiting for. Schedule your private tour today.
/t.realgeeks.media/resize/460x/https://u.realgeeks.media/hoadrealestate%252FHRG_LOGO_TRANS_copy.png)
Additional Information
- Taxes
- $3588
- Taxes
- $1,857
- Minimum Lease
- 1-7 Days
- Location
- City Limits, Landscaped, On Golf Course, Paved
- Community Features
- Deed Restrictions, Dog Park, Fitness Center, Gated Community - No Guard, Golf Carts OK, Golf, Pool, Restaurant, Tennis Court(s), Golf Community
- Property Description
- One Story
- Zoning
- RES
- Interior Layout
- Crown Molding, Eat-in Kitchen, High Ceilings, Living Room/Dining Room Combo, Open Floorplan, Walk-In Closet(s)
- Interior Features
- Crown Molding, Eat-in Kitchen, High Ceilings, Living Room/Dining Room Combo, Open Floorplan, Walk-In Closet(s)
- Floor
- Carpet, Ceramic Tile, Hardwood
- Appliances
- Dishwasher, Gas Water Heater, Microwave, Range, Refrigerator, Washer
- Utilities
- Cable Available, Electricity Available, Electricity Connected, Natural Gas Available
- Heating
- Central, Electric
- Air Conditioning
- Central Air
- Exterior Construction
- Block, Stucco
- Exterior Features
- Outdoor Kitchen
- Roof
- Shingle
- Foundation
- Slab
- Pool
- Community
- Garage Carport
- 2 Car Garage
- Garage Spaces
- 2
- Garage Features
- Driveway, Garage Door Opener
- Garage Dimensions
- 25X24
- Housing for Older Persons
- Yes
- Pets
- Allowed
- Flood Zone Code
- C
- Parcel ID
- D26A027
- Legal Description
- LOT 27 THE VILLAGES OF SUMTER UNIT NO.90PB 7 PG 1-1B
Listing courtesy of REALTY EXECUTIVES IN THE VILLAGES. 352-753-7500
Mortgage Calculator
StellarMLS is the source of this information via Internet Data Exchange Program. All listing information is deemed reliable but not guaranteed and should be independently verified through personal inspection by appropriate professionals. Listings displayed on this website may be subject to prior sale or removal from sale. Availability of any listing should always be independently verified. Listing information is provided for consumer personal, non-commercial use, solely to identify potential properties for potential purchase. All other use is strictly prohibited and may violate relevant federal and state law. Data last updated on