745 Dowding Way, The Villages, FL 32162
- $665,000
- 3
- BD
- 2
- BA
- 2,000
- SqFt






- List Price
- $665,000
- Status
- Active
- Days on Market
- 5
- MLS#
- G5115237
- Property Style
- Single Family
- Year Built
- 2000
- Bedrooms
- 3
- Bathrooms
- 2
- Living Area
- 2,000
- Lot Size
- 14,300
- Acres
- 0.33
- Total Acreage
- 1/4 to less than 1/2
- Legal Subdivision Name
- The Villages
- Complex/Comm Name
- Polo Ridge
- MLS Area Major
- Lady Lake/The Villages
Property Description
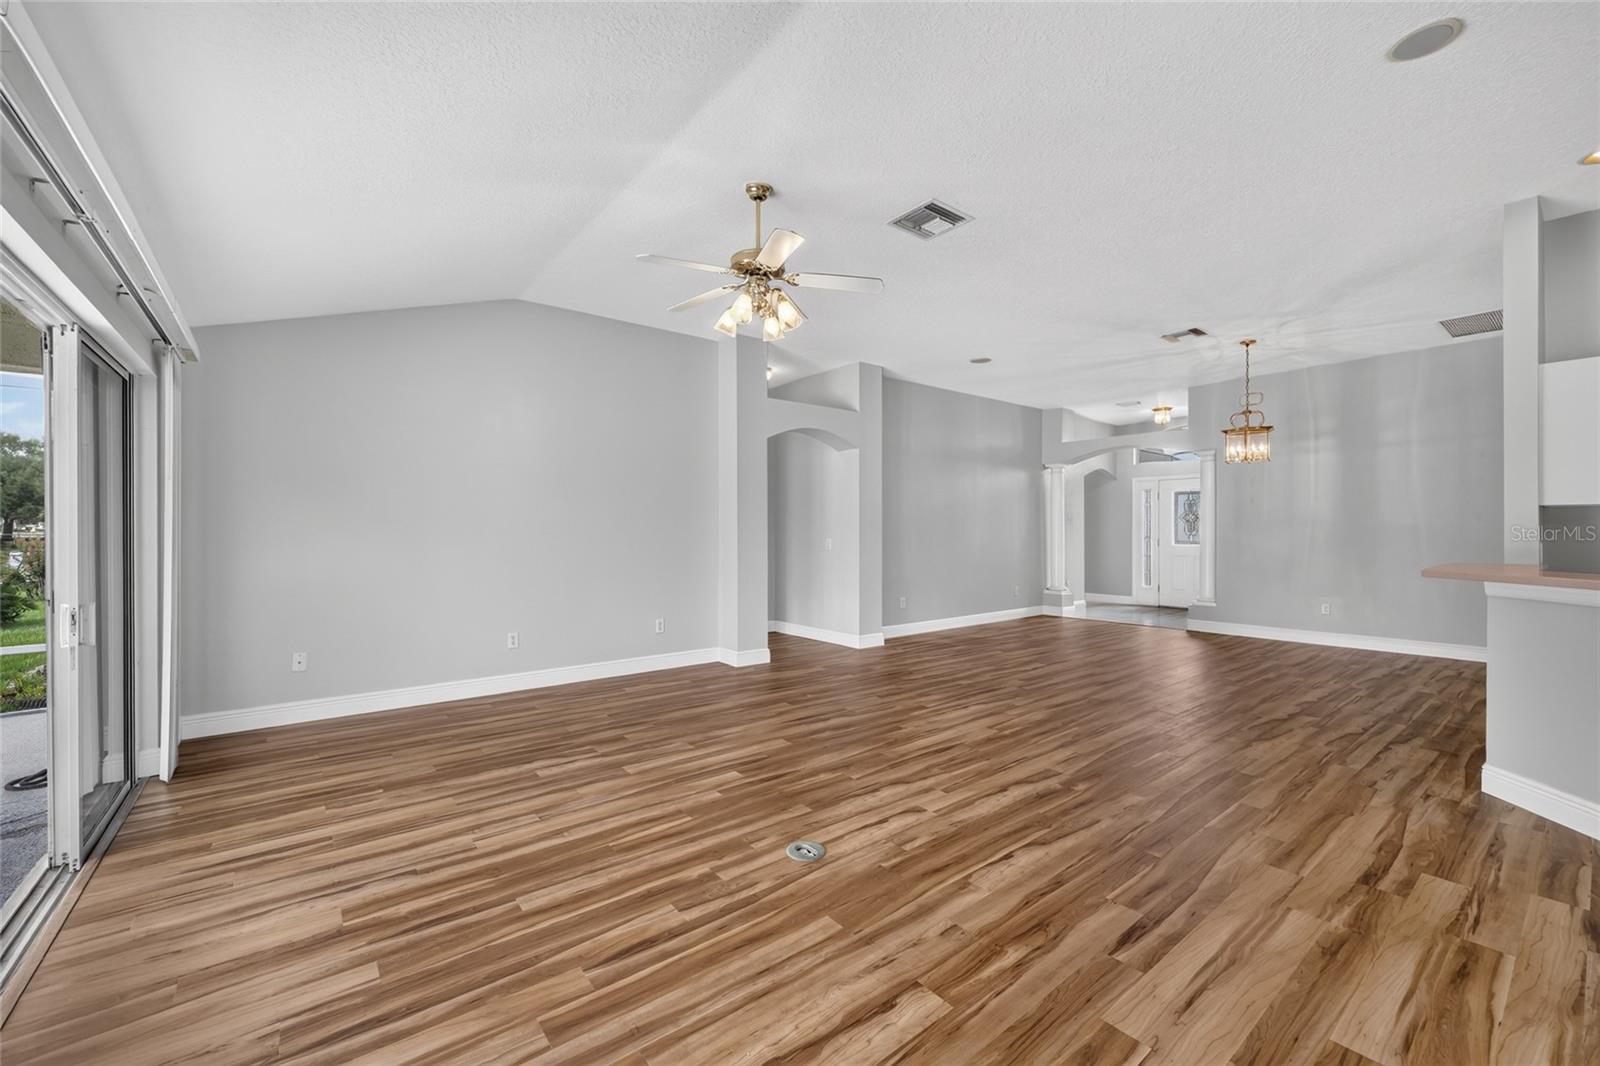
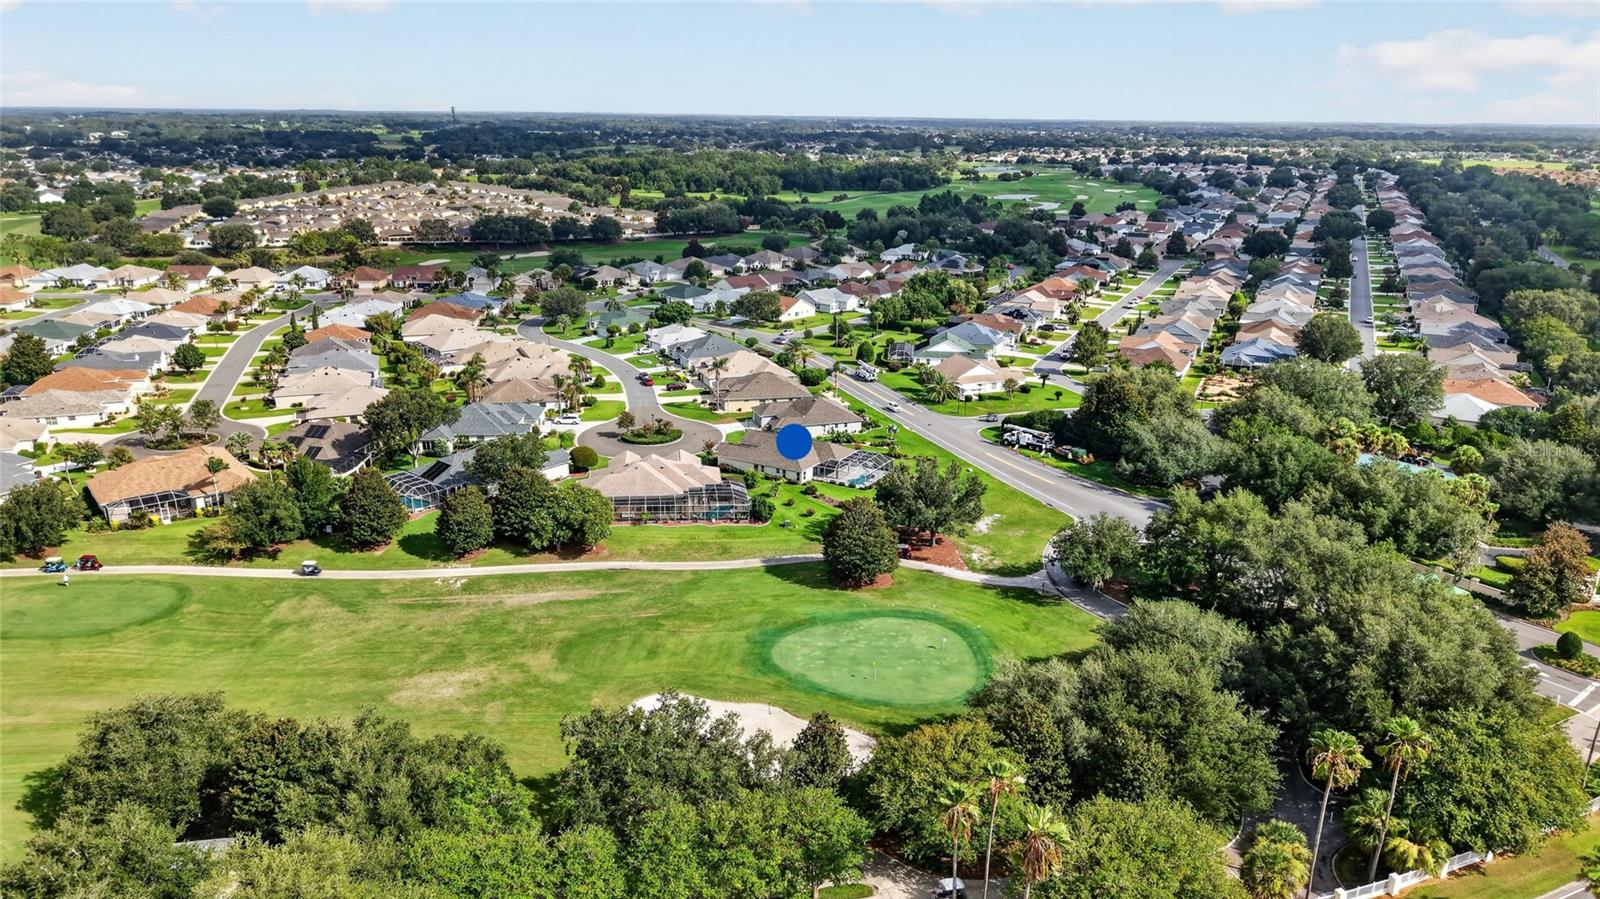
Village of Polo Ridge – Essentials … GOLF FRONT HOME – POOL HOME - BOND IS PAID!! – GREAT LOCATION! -- Belmont Designer (Similar to a Lantana Floor Plan) POOL HOME on the 9th Hole of Hawkes Bay Executive Golf Course with Side Entry Golf Cart Garage! -- This Beautifully maintained 3-Bedroom, 2-Bath home offers the perfect combination of Comfort, Style and Florida Living. -- Located on a Quiet Cul-de-sac, this Natural Gas home features a desirable golf course setting, a spacious 2-Car Garage with a Separate Golf Cart Side Entry into Garage, and numerous updates including a newer ROOF (2019), HVAC (2020), and WATER HEATER (2020). *** Inside, you'll find LUXURY VINYL PLANK FLOORING throughout the main living areas, VAULTED CEILINGS, Elegant Columns, Custom Leaded-Glass Entry Door, SURROUND SOUND, and upgraded 6-inch Baseboards. ** The bright kitchen is appointed with White Cabinetry featuring Pull-out Shelves, CORIAN COUNTERTOPS, a Breakfast Bar, and Samsung appliances, opening seamlessly to the Breakfast Nook and spacious Living Room. ** The PRIMARY EN SUITE is a Relaxing Retreat with PRIVATE POOL ACCESS, Bath with Dual Vanities/Sinks, a SOAKING TUB, Walk-in Shower, and generous Walk-in Closet. ** Guests will appreciate the Guest Wing with 2 Bedrooms, both with Closets & Hall Bath ** Step outside to your PRIVATE SCREENED BIRDCAGE/LANAI where you'll enjoy a SPARKLING POOL, an Impressive OUTDOOR WET BAR complete with QUARTZ COUNTERTOPS, Sink, Refrigerator, and ample entertaining space—perfect for hosting family and friends while taking in PEACEFUL GOLF COURSE VIEWS. ** Additional highlights include CUSTOM-PAINTED Driveway and Walkways, Mature Landscaping with Grapefruit Trees, Gutters, Irrigation System, Covered Front Porch, POLYASPARTIC COATED GARAGE FLOORING, and abundant storage. This exceptional home offers the ideal blend of Indoor Comfort and OUTDOOR RESORT-STYLE LIVING in a desirable settings in The Village of Polo Ridge across Buena Vista from the Polo Field, Saddlebrook Executive Golf Course, Pickle Ball & Softball Fields, and Saddlebrook Recreation Center, also close to all of the shopping on Rt 466 – Don’t forget the BOND has been PAID!! – Watch our walk-thru Video with Overhead Drone Photography!
/t.realgeeks.media/resize/460x/https://u.realgeeks.media/hoadrealestate%252FHRG_LOGO_TRANS_copy.png)
Additional Information
- Taxes
- $3106
- Taxes
- $716
- Minimum Lease
- 1-7 Days
- Maintenance Includes
- Pool
- Location
- Cul-De-Sac, Irregular Lot, Level, Near Golf Course, On Golf Course, Street Dead-End, Paved
- Community Features
- Clubhouse, Community Mailbox, Deed Restrictions, Dog Park, Fitness Center, Golf Carts OK, Golf, Park, Playground, Pool, Special Community Restrictions, Tennis Court(s), Street Lights, Golf Community
- Property Description
- One Story
- Zoning
- RES
- Interior Layout
- Ceiling Fans(s), Eat-in Kitchen, High Ceilings, Living Room/Dining Room Combo, Open Floorplan, Primary Bedroom Main Floor, Solid Surface Counters, Stone Counters, Thermostat, Vaulted Ceiling(s), Walk-In Closet(s), Wet Bar, Window Treatments
- Interior Features
- Ceiling Fans(s), Eat-in Kitchen, High Ceilings, Living Room/Dining Room Combo, Open Floorplan, Primary Bedroom Main Floor, Solid Surface Counters, Stone Counters, Thermostat, Vaulted Ceiling(s), Walk-In Closet(s), Wet Bar, Window Treatments
- Floor
- Carpet, Luxury Vinyl, Tile
- Appliances
- Bar Fridge, Convection Oven, Dishwasher, Disposal, Dryer, Exhaust Fan, Gas Water Heater, Microwave, Range, Refrigerator, Washer
- Utilities
- Cable Available, Electricity Connected, Natural Gas Connected, Phone Available, Public, Sewer Connected, Underground Utilities, Water Connected
- Heating
- Central, Natural Gas
- Air Conditioning
- Central Air
- Exterior Construction
- Block, Stucco
- Exterior Features
- Outdoor Kitchen, Rain Gutters, Sliding Doors
- Roof
- Shingle
- Foundation
- Slab
- Pool
- Community, Private
- Pool Type
- Gunite, In Ground, Lighting, Screen Enclosure, Tile
- Garage Carport
- 2 Car Garage
- Garage Spaces
- 2
- Garage Features
- Driveway, Garage Door Opener, Garage Faces Side, Golf Cart Parking, Oversized
- Garage Dimensions
- 20X25
- Housing for Older Persons
- Yes
- Pets
- Allowed
- Flood Zone Code
- X
- Parcel ID
- D09B007
- Legal Description
- LOT 7 THE VILLAGES OF SUMTER UNIT NO. 36 PLAT BOOK 5 PAGES 28-28D
Listing courtesy of FLORIDA FINE HOMES REALTY, LLC. 352-446-8886
Mortgage Calculator
StellarMLS is the source of this information via Internet Data Exchange Program. All listing information is deemed reliable but not guaranteed and should be independently verified through personal inspection by appropriate professionals. Listings displayed on this website may be subject to prior sale or removal from sale. Availability of any listing should always be independently verified. Listing information is provided for consumer personal, non-commercial use, solely to identify potential properties for potential purchase. All other use is strictly prohibited and may violate relevant federal and state law. Data last updated on