11299 Se 175th Lane, Summerfield, FL 34491
- $279,000
- 3
- BD
- 2
- BA
- 2,068
- SqFt








- List Price
- $279,000
- Status
- Active
- Days on Market
- 10
- Price Change
- ▼ $10,000 1784956901
- MLS#
- G5115123
- Property Style
- Single Family
- Architectural Style
- Ranch
- Year Built
- 1991
- Bedrooms
- 3
- Bathrooms
- 2
- Living Area
- 2,068
- Lot Size
- 6,098
- Acres
- 0.14
- Total Acreage
- 0 to less than 1/4
- Legal Subdivision Name
- Stonecrest
- Complex/Comm Name
- Floridian Club Estat
- MLS Area Major
- Summerfield
Property Description
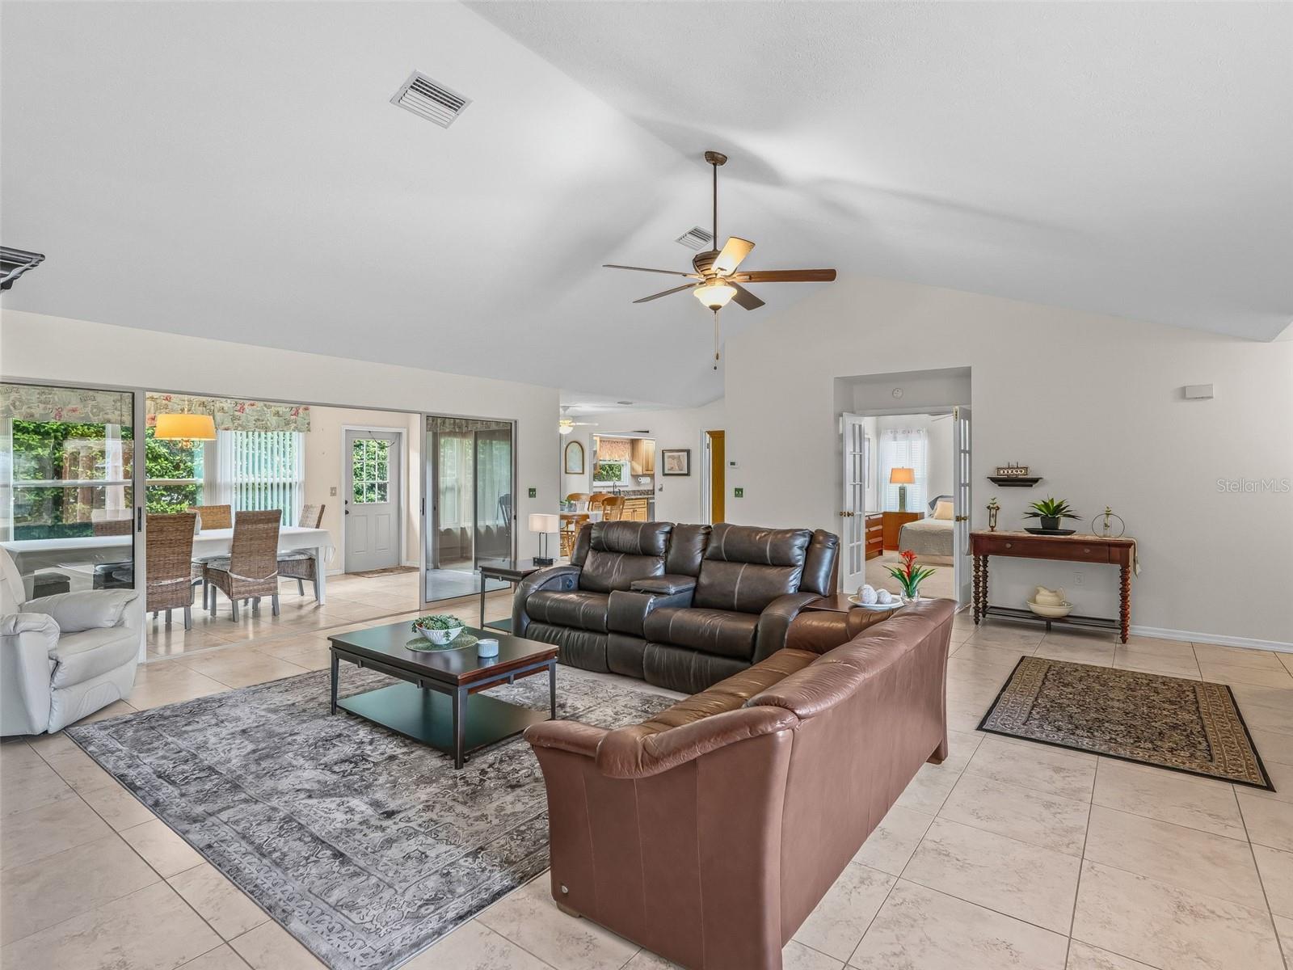
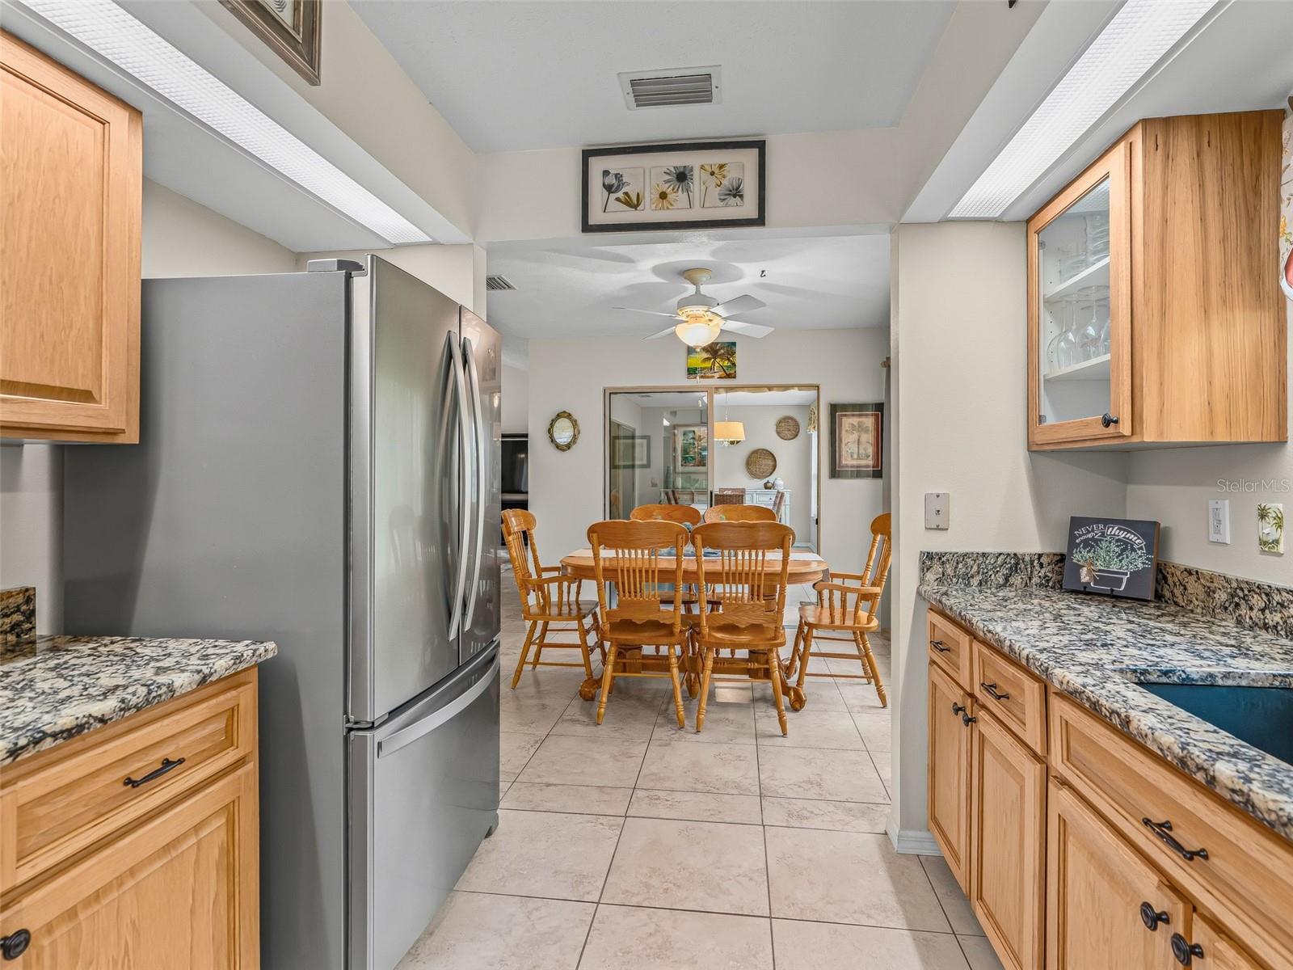
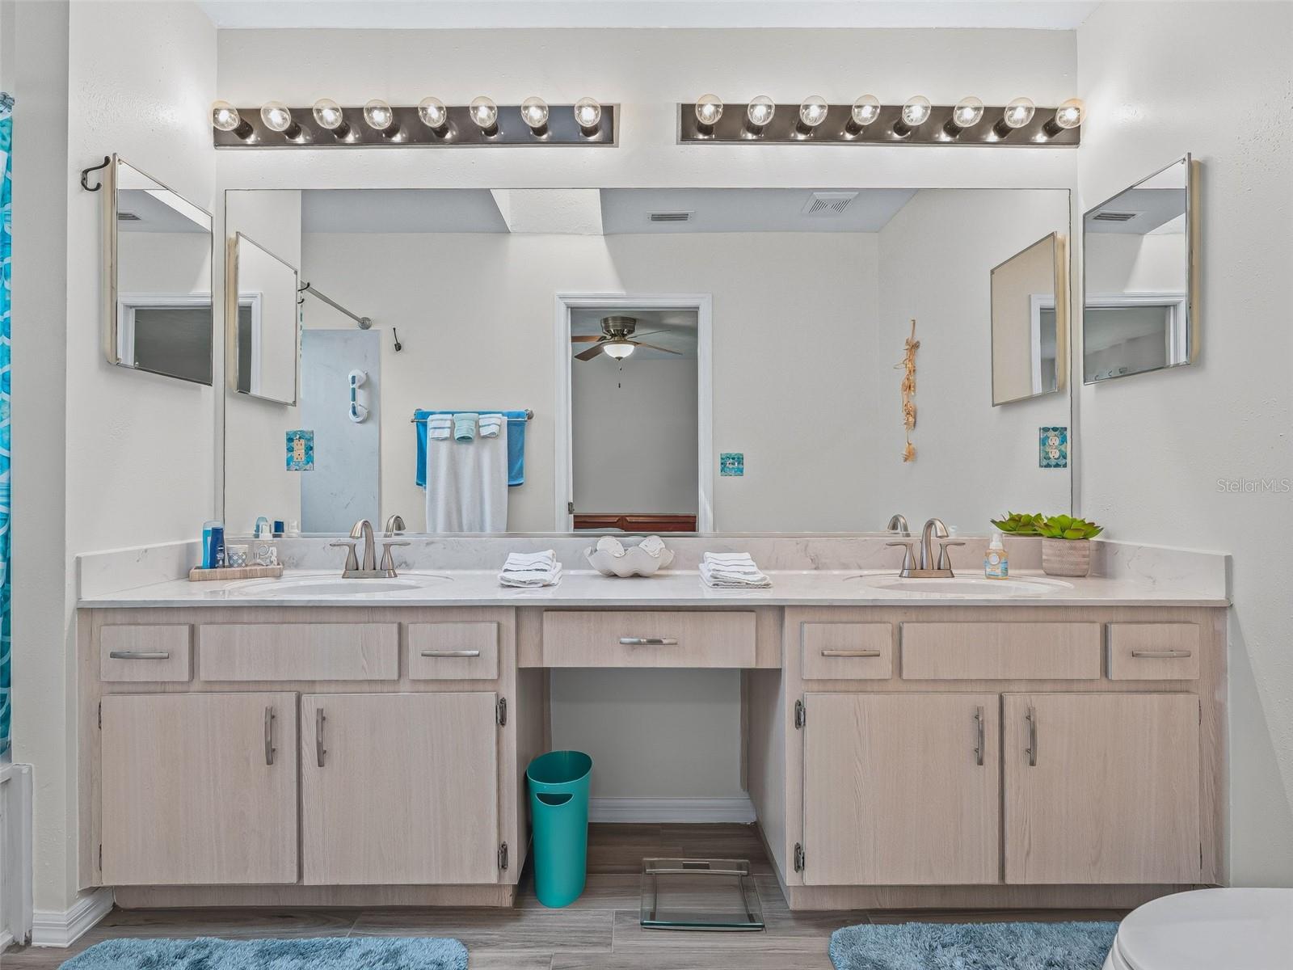
Home ownership in N. Central Florida is alive and well and at a very good value when you consider this home! Let the pictures guide you through this well-maintained, very spacious, home in THE ESTATES neighborhood which offers a desirable split-bedroom floor plan with spacious rooms, (notice the electrical outlet in the great room floor for your additional electrical needs), throughout and a private rear yard enhanced by a mature hedge row. The bedrooms have newer carpet which make the rooms more comfortable to walk on with your bare feet. The 22' x 20' garage features sliding screens, storage and the exterior has some new light fixtures and a great front covered porch, landscaping includes stone at the foundation making this a low maintenance yard and offers gutters all around the roof edge. Updates include: Roof (2021), Windows (2020), 4-ton, 15 SEER HVAC (2016), Electric water heater (2013), Garage door (2022) Interior Painted 2024+. Conveniently located close to all the community amenities, this home offers both comfort and convenience! Furniture is negotiable, creating the potential for a potential for a move in opportunity. Please note: This home does not have a screened lanai or screened outdoor living area, BUT IT DOES HAVE AN ENCLOSED FLORIDA ROOM which is part of the whole house SF. and under the house heat and air! A MUST SEE and OWN HOME for the price! No Bond! No CDD Fees! Be sure to view the floor plan located in the photos. WHETHER YOUR RETIRED OR WORKING FROM HOME YOU WILL HAVE THE BENEFITS OF AN ACTIVE LIFESTYLE, NO SNOW, TAX ADVANTAGES, BEAUTIFUL OUTDOOR SPACES TO ENJOY, WITH SERVICES AT YOUR FINGERTIPS. Today could be the BEST DAY OF THE REST OF YOUR LIFE! If you're searching for a home in a private, gated, golf community, look no further—you've found your dream lifestyle at Stonecrest. Nestled in the heart of Central Florida, Stonecrest is a deed-restricted, active 55+( must be over the age of 19), golf community that offers the perfect blend of luxury, convenience, and recreation. Imagine waking up every morning in a community designed for those who cherish an active lifestyle, where golf cart access takes you to nearby shopping and more. At Stonecrest, you'll have access to an array of amenities, including 26 clubs, 67 activities, four community pools, one of which is a serene indoor pool—along with a spa and a fully equipped fitness center. Whether you're looking to stay fit, relax, or meet new friends, you'll find it all here. With clubs to join, you'll never run out of opportunities to explore your passions and hobbies. The clubhouse is a hub of social activity, featuring a popular, casual dining restaurant where you can enjoy great food and even better company. For the golf enthusiast, Stonecrest boasts 18 holes of championship golf, providing a challenging and scenic experience. The fun doesn’t stop there—enjoy lighted pickleball courts, softball, and so much more. Welcome to Stonecrest. Just a 10 minute ride to The Villages®.
/t.realgeeks.media/resize/460x/https://u.realgeeks.media/hoadrealestate%252FHRG_LOGO_TRANS_copy.png)
Additional Information
- Taxes
- $3088
- Minimum Lease
- 3 Months
- HOA Fee
- $152
- HOA Payment Schedule
- Monthly
- Maintenance Includes
- Guard - 24 Hour, Common Area Taxes, Pool, Escrow Reserves Fund, Fidelity Bond, Management, Private Road, Recreational Facilities, Trash
- Location
- Landscaped, Level, Near Golf Course, Private, Paved
- Community Features
- Association Recreation - Owned, Clubhouse, Deed Restrictions, Dog Park, Fitness Center, Gated Community - Guard, Gated Community - No Guard, Golf Carts OK, Golf, Park, Pool, Restaurant, Tennis Court(s), Street Lights, Golf Community, Security
- Property Description
- One Story
- Zoning
- PUD
- Interior Layout
- Cathedral Ceiling(s), Ceiling Fans(s), Living Room/Dining Room Combo, Open Floorplan, Split Bedroom, Stone Counters, Thermostat, Walk-In Closet(s), Window Treatments
- Interior Features
- Cathedral Ceiling(s), Ceiling Fans(s), Living Room/Dining Room Combo, Open Floorplan, Split Bedroom, Stone Counters, Thermostat, Walk-In Closet(s), Window Treatments
- Floor
- Ceramic Tile
- Appliances
- Dishwasher, Disposal, Dryer, Electric Water Heater, Range, Range Hood, Refrigerator, Washer
- Utilities
- BB/HS Internet Available, Fiber Optics, Fire Hydrant, Public, Sprinkler Meter, Underground Utilities
- Heating
- Electric, Heat Pump
- Air Conditioning
- Central Air
- Exterior Construction
- Stucco, Frame
- Exterior Features
- Lighting, Private Entrance, Private Mailbox, Private Yard, Rain Gutters, Sliding Doors, Sprinkler Metered
- Roof
- Shingle
- Foundation
- Slab
- Pool
- Community
- Garage Carport
- 2 Car Garage
- Garage Spaces
- 2
- Garage Features
- Driveway, Garage Door Opener
- Garage Dimensions
- 22x20
- Housing for Older Persons
- Yes
- Pets
- Allowed
- Flood Zone Code
- X
- Parcel ID
- 48501-011-08
- Legal Description
- SEC 36 TWP 17 RGE 23 PLAT BOOK 001 PAGE 111 FLORIDIAN CLUB ESTATES BLK K LOT 8
Listing courtesy of RE/MAX FOXFIRE - SUMMERFIELD. 352-307-0304
Mortgage Calculator
StellarMLS is the source of this information via Internet Data Exchange Program. All listing information is deemed reliable but not guaranteed and should be independently verified through personal inspection by appropriate professionals. Listings displayed on this website may be subject to prior sale or removal from sale. Availability of any listing should always be independently verified. Listing information is provided for consumer personal, non-commercial use, solely to identify potential properties for potential purchase. All other use is strictly prohibited and may violate relevant federal and state law. Data last updated on