17946 Se 87th Melrose Court, The Villages, FL 32162
- $445,000
- 3
- BD
- 2
- BA
- 2,013
- SqFt






- List Price
- $445,000
- Status
- Active
- Days on Market
- 58
- Price Change
- ▼ $3,000 1788935376
- MLS#
- G5114963
- Property Style
- Single Family
- Architectural Style
- Ranch
- Year Built
- 2003
- Bedrooms
- 3
- Bathrooms
- 2
- Living Area
- 2,013
- Lot Size
- 6,534
- Acres
- 0.15
- Total Acreage
- 0 to less than 1/4
- Building Name
- Crepe Myrtle/Juniper
- Legal Subdivision Name
- The Villages
- Complex/Comm Name
- Piedmont
- MLS Area Major
- Lady Lake/The Villages
Property Description
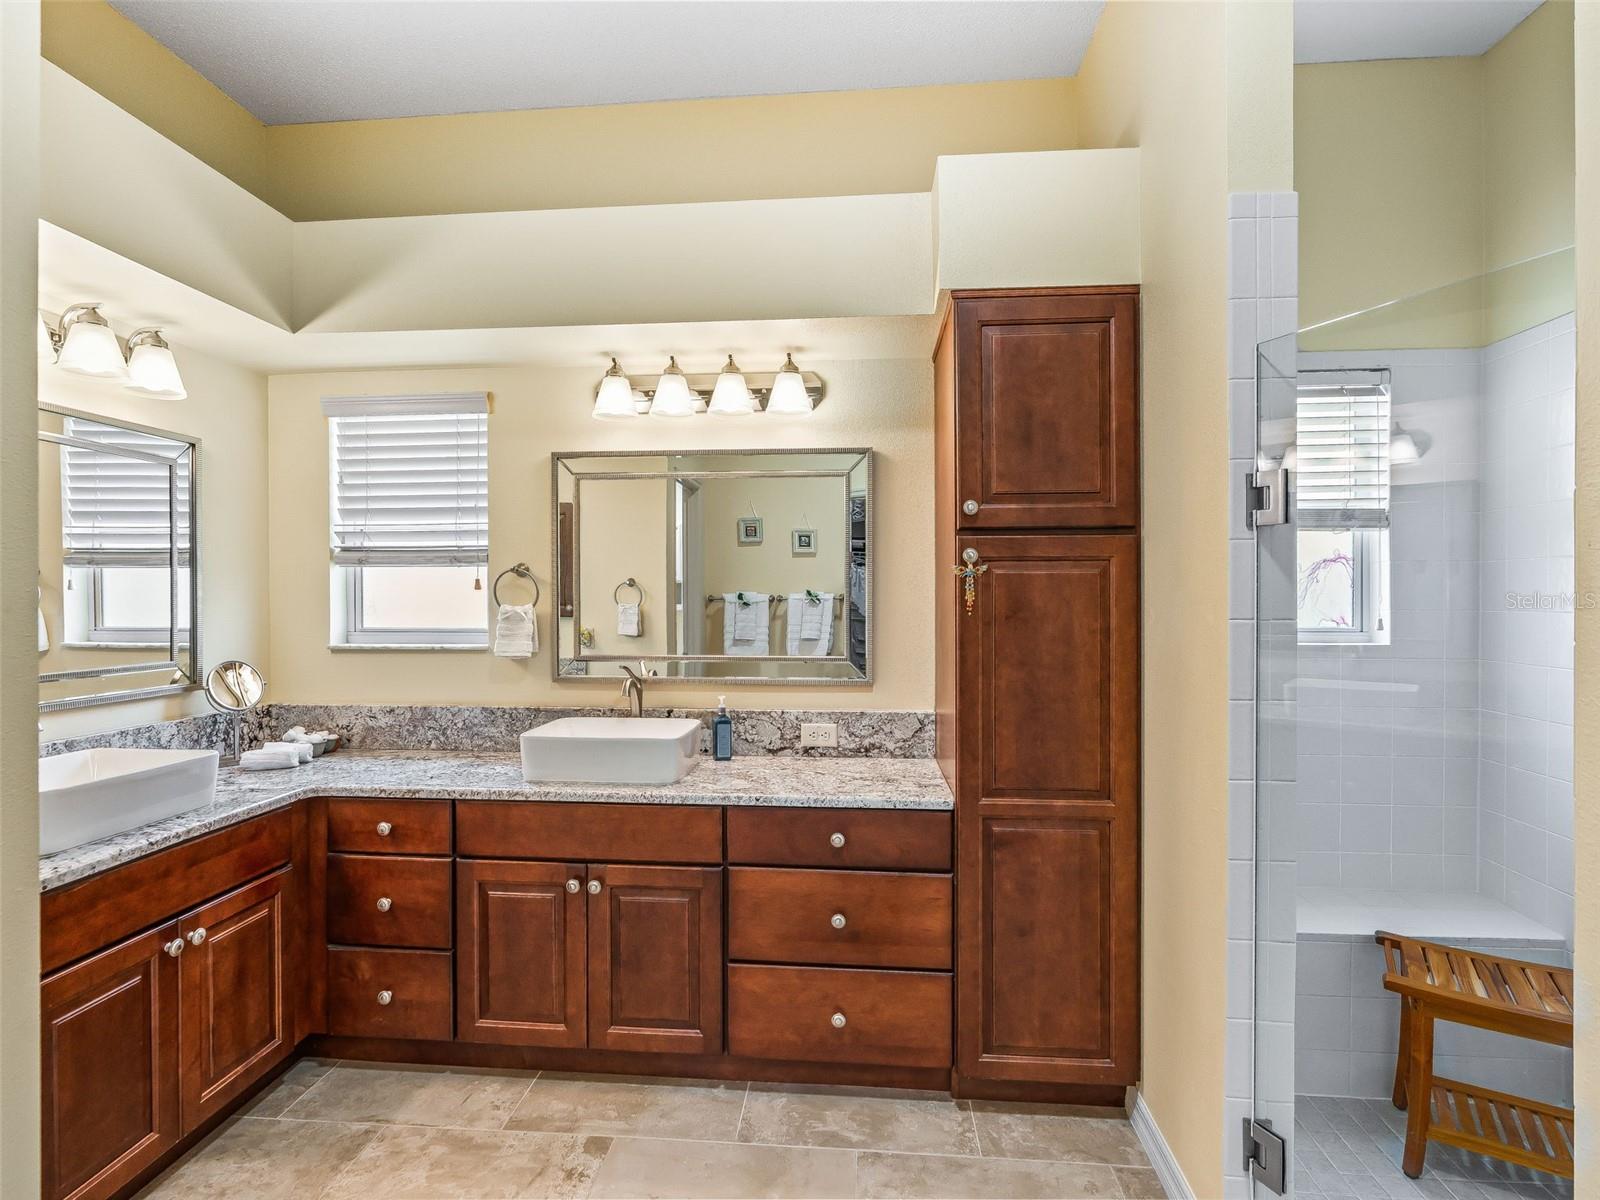
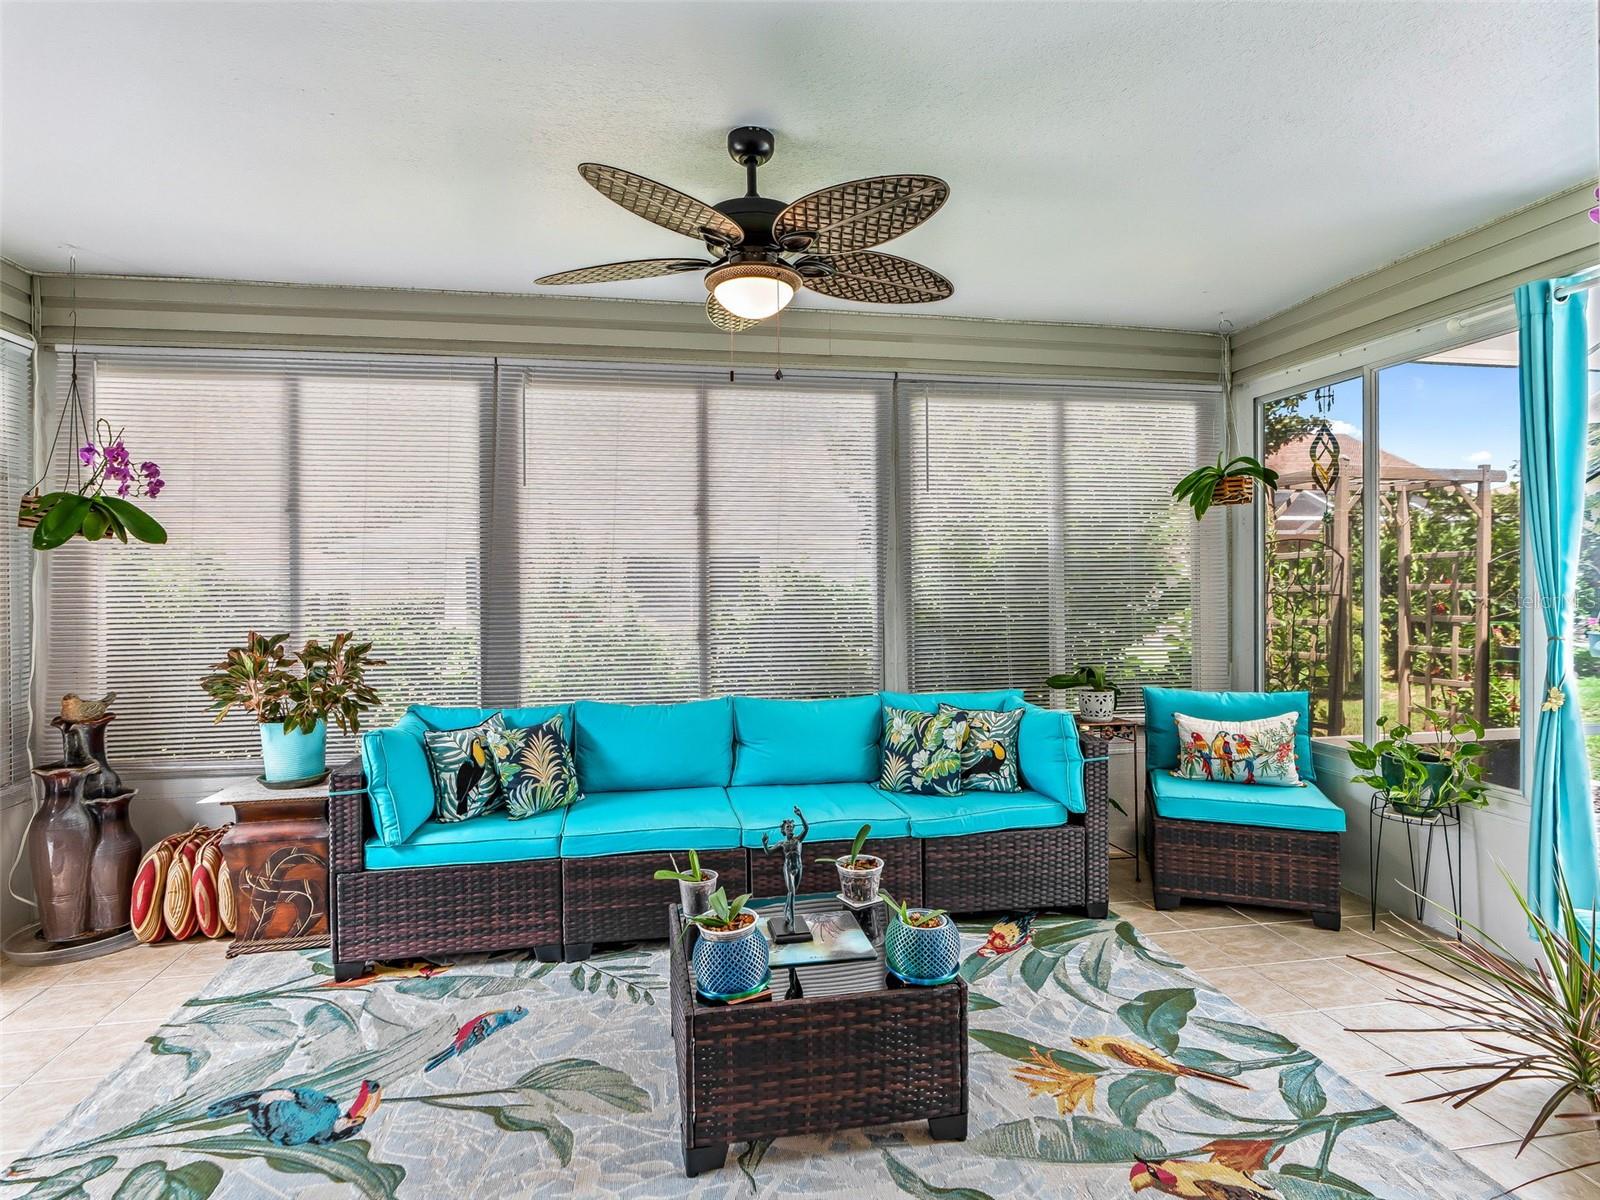
BOND PAID! NOW OFFERED AT A NEW PRICE WITH SELECT FURNISHINGS INCLUDED! Discover exceptional value in this beautifully maintained 3-BEDROOM, 2-BATH CREPE MYRTLE/JUNIPER (LANTANA) DESIGNER, offering 2,013 SQ. FT. of bright and comfortable living space in the highly desirable VILLAGE OF PIEDMONT. Ideally situated on a QUIET CUL-DE-SAC with an EXTENDED DEEP LOT, this thoughtfully updated home offers generous indoor and outdoor living spaces designed for enjoying The Villages lifestyle. Beautiful curb appeal welcomes you with a NEWLY CUSTOM-PAINTED DRIVEWAY, mature landscaping, and a charming FRONT WATER FEATURE that creates a peaceful first impression. Inside, the open floor plan is enhanced by FOUR SOLAR TUBES, filling the home with abundant natural light. The spacious kitchen features NEWER STAINLESS STEEL APPLIANCES, attractive crowned cabinetry with lighting, a pantry closet, and STAINMASTER WATERPROOF LAMINATE FLOORING installed in November 2025. The adjoining living and dining areas showcase SHAW FLOORTÉ WATERPROOF LUXURY VINYL PLANK FLOORING installed in 2022, providing an elegant, durable, and low-maintenance setting for everyday living and entertaining. The SPACIOUS PRIMARY SUITE offers a relaxing retreat with a large walk-in closet and private bath featuring a walk-in shower. Two generously sized guest bedrooms provide comfortable accommodations for visiting family and friends. The INSIDE LAUNDRY ROOM combines function and style with additional cabinetry and decorative shiplap. Florida living takes center stage with an inviting PARTIALLY ENCLOSED LANAI and TWO SCREENED BIRDCAGES—NEW IN 2024! These versatile outdoor areas provide plenty of space for morning coffee, evening cocktails, grilling, entertaining, or simply relaxing in Florida’s beautiful weather. Important improvements include a ROOF (2019), TRANE 16-SEER, 3.5-TON HVAC SYSTEM WITH NEW AIR HANDLER (2022), professionally installed by DeSantis and backed by a 12-YEAR WARRANTY, and a WATER HEATER (2015). The garage is finished with durable ½-INCH PVC INTERLOCKING NON-SKID FLOORING, adding both function and a clean, polished appearance. Conveniently located approximately 1½ MILES—ABOUT A FIVE-MINUTE GOLF-CART RIDE—FROM BOTH NANCY LOPEZ LEGACY AND GLENVIEW CHAMPIONSHIP COUNTRY CLUBS, this home is also close to recreation centers, swimming pools, pickleball, walking trails, shopping, dining, medical facilities, and the world-class amenities that make THE VILLAGES one of Florida’s premier active-adult communities. With its NEW PRICE, INCLUDED FURNISHINGS, BOND PAID STATUS, UPDATES, AND EXCEPTIONAL LOCATION, this Piedmont home is ready to welcome its next owner!
/t.realgeeks.media/resize/460x/https://u.realgeeks.media/hoadrealestate%252FHRG_LOGO_TRANS_copy.png)
Additional Information
- Taxes
- $4977
- Taxes
- $1,352
- Minimum Lease
- No Minimum
- Maintenance Includes
- Pool, Recreational Facilities
- Other Fees Amount
- 204
- Other Fees Term
- Monthly
- Location
- Landscaped, Paved
- Community Features
- Deed Restrictions, Golf Carts OK, Golf, Irrigation-Reclaimed Water, Pool, Restaurant, Tennis Court(s), Street Lights, Golf Community
- Property Description
- One Story
- Zoning
- PUD
- Interior Layout
- Ceiling Fans(s), Crown Molding, High Ceilings, Open Floorplan, Stone Counters
- Interior Features
- Ceiling Fans(s), Crown Molding, High Ceilings, Open Floorplan, Stone Counters
- Floor
- Luxury Vinyl
- Appliances
- Dishwasher, Disposal, Dryer, Electric Water Heater, Microwave, Range, Refrigerator, Washer
- Utilities
- Cable Connected, Electricity Connected, Public, Sprinkler Meter
- Heating
- Central
- Air Conditioning
- Central Air
- Exterior Construction
- Vinyl Siding
- Exterior Features
- Rain Gutters, Sprinkler Metered
- Roof
- Shingle
- Foundation
- Slab
- Pool
- Community
- Garage Carport
- 2 Car Garage
- Garage Spaces
- 2
- Garage Features
- Garage Door Opener, On Street
- Housing for Older Persons
- Yes
- Pets
- Allowed
- Flood Zone Code
- X
- Parcel ID
- 6744-175-000
- Legal Description
- SEC 33 TWP 17 RGE 23 PLAT BOOK 006 PAGE 108 VILLAGES OF MARION - UNIT 44 LOT 175
Listing courtesy of REALTY EXECUTIVES IN THE VILLAGES. 352-753-7500
Mortgage Calculator
StellarMLS is the source of this information via Internet Data Exchange Program. All listing information is deemed reliable but not guaranteed and should be independently verified through personal inspection by appropriate professionals. Listings displayed on this website may be subject to prior sale or removal from sale. Availability of any listing should always be independently verified. Listing information is provided for consumer personal, non-commercial use, solely to identify potential properties for potential purchase. All other use is strictly prohibited and may violate relevant federal and state law. Data last updated on