646 Murphys Estate Drive, The Villages, FL 32162
- $449,000
- 3
- BD
- 3
- BA
- 2,171
- SqFt




- List Price
- $449,000
- Status
- Active
- Days on Market
- 71
- Price Change
- ▼ $25,900 1788128697
- MLS#
- G5114440
- Property Style
- Single Family
- Year Built
- 2007
- Bedrooms
- 3
- Bathrooms
- 3
- Baths Half
- 1
- Living Area
- 2,171
- Lot Size
- 6,494
- Acres
- 0.15
- Total Acreage
- 0 to less than 1/4
- Legal Subdivision Name
- The Villages
- MLS Area Major
- Lady Lake/The Villages
Property Description
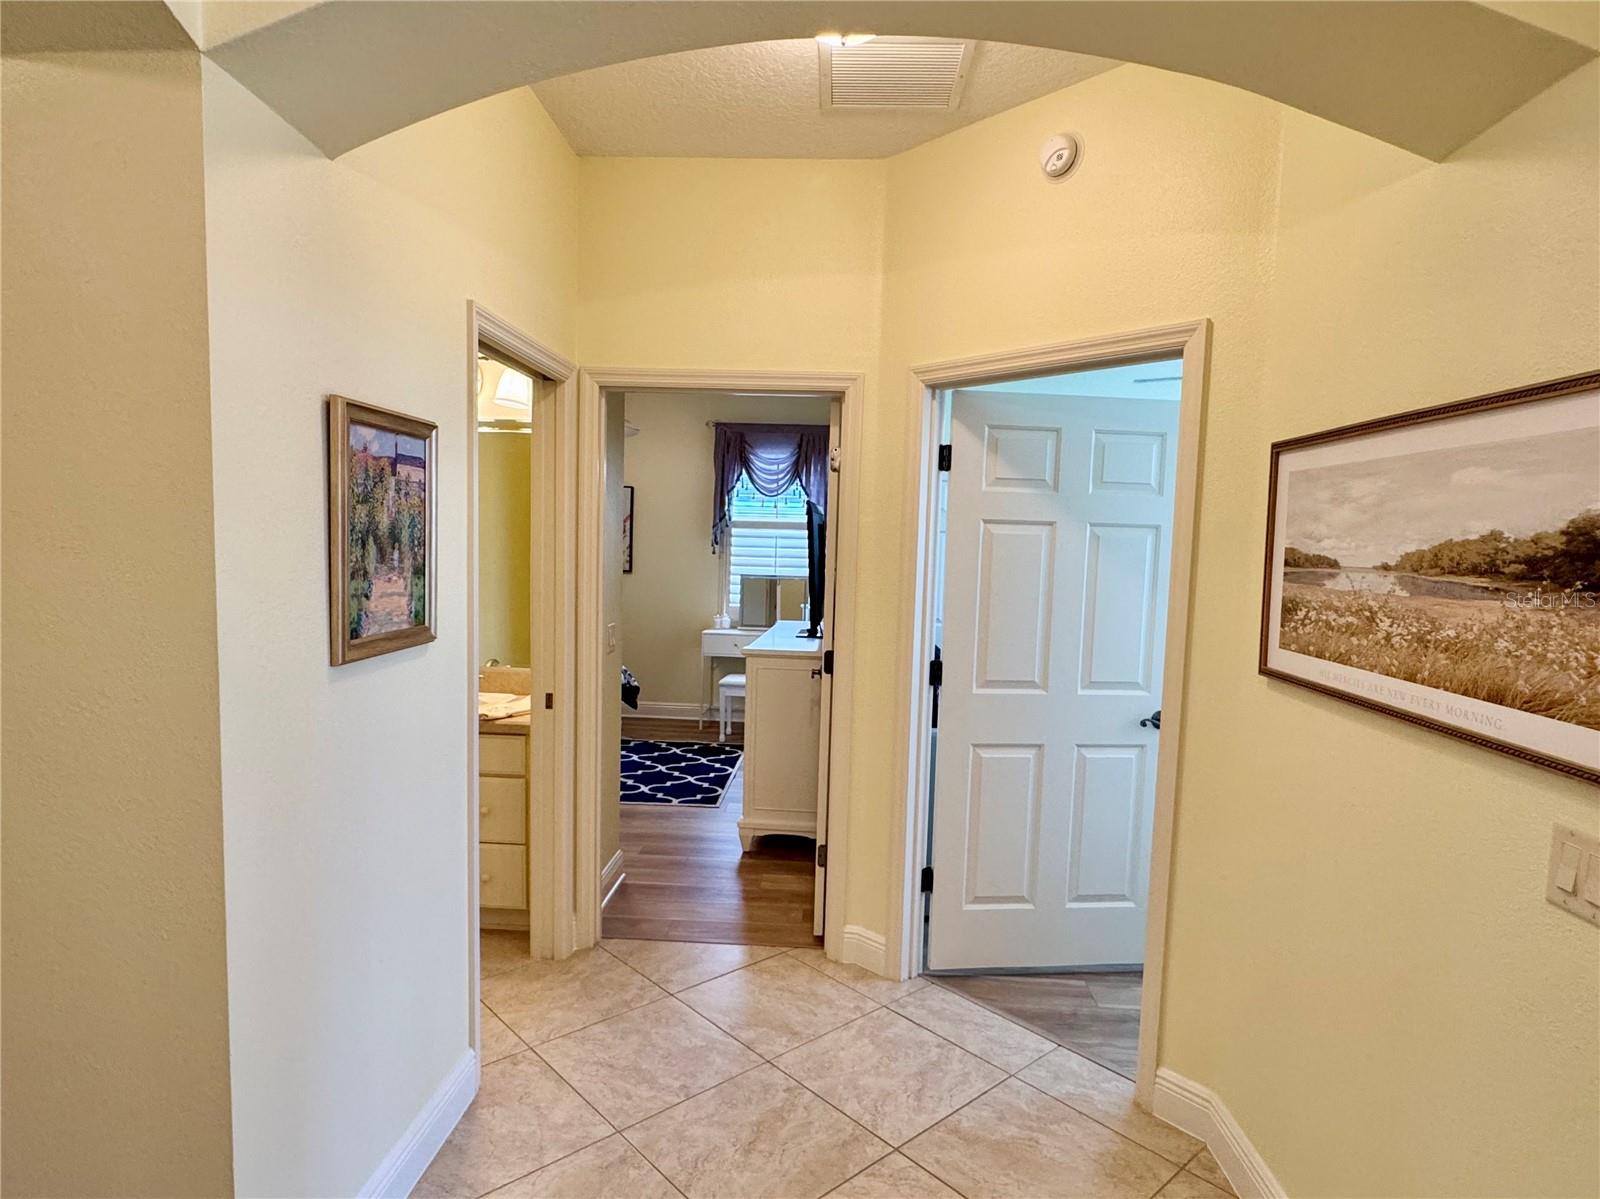
Priced aggressively for a fast sale at just $449,000, this home offers an incredible financial advantage with a FULLY PAID BOND—saving you thousands annually!Step inside this beautifully maintained 2,100+ sq. ft., 3-bedroom, 2.5-bathroom Bridgeport layout. The entire home features brand-new, luxury vinyl plank (LVP) flooring with absolutely no carpet anywhere. The interior has been freshly painted, and the spacious kitchen is a true standout, showcasing brand-new, never-used stainless steel appliances.Outside, you will find completely updated, mature landscaping that gives the home wonderful curb appeal. Designed for effortless Florida living, the interior lot offers a low-maintenance exterior lifestyle—perfect for full-time residents or seasonal buyers looking for a lock-and-leave retreat.Major structural updates provide total peace of mind, including a new roof (2024) and a new water heater (2025). This beautifully updated gem will not last long at this price point. Schedule your showing today!"
/t.realgeeks.media/resize/460x/https://u.realgeeks.media/hoadrealestate%252FHRG_LOGO_TRANS_copy.png)
Additional Information
- Taxes
- $4216
- Taxes
- $493
- Minimum Lease
- 1-7 Days
- Other Fees Amount
- 204
- Other Fees Term
- Monthly
- Community Features
- Clubhouse, Community Mailbox, Deed Restrictions, Dog Park, Fitness Center, Gated Community - Guard, Gated Community - No Guard, Golf Carts OK, Golf, Irrigation-Reclaimed Water, Playground, Pool, Restaurant, Sidewalks, Special Community Restrictions, Tennis Court(s), Golf Community
- Property Description
- One Story
- Zoning
- RES
- Interior Layout
- Crown Molding, Eat-in Kitchen, High Ceilings, Primary Bedroom Main Floor, Vaulted Ceiling(s), Walk-In Closet(s), Window Treatments
- Interior Features
- Crown Molding, Eat-in Kitchen, High Ceilings, Primary Bedroom Main Floor, Vaulted Ceiling(s), Walk-In Closet(s), Window Treatments
- Floor
- Ceramic Tile, Luxury Vinyl
- Appliances
- Dishwasher, Disposal, Dryer, Kitchen Reverse Osmosis System, Microwave, Range, Refrigerator, Washer
- Utilities
- BB/HS Internet Available, Cable Connected, Electricity Connected, Natural Gas Connected, Sewer Connected, Sprinkler Recycled, Water Connected
- Heating
- Natural Gas
- Air Conditioning
- Central Air
- Exterior Construction
- Block, Stucco
- Roof
- Shingle
- Foundation
- Slab
- Pool
- Community
- Garage Carport
- 2 Car Garage
- Garage Spaces
- 2
- Housing for Older Persons
- Yes
- Pets
- Allowed
- Flood Zone Code
- X
- Parcel ID
- D25M068
- Legal Description
- LOT 68 THE VILLAGES OF SUMTER UNIT NO 126 PB 9 PG 10-10D
Listing courtesy of REALTY EXECUTIVES IN THE VILLAGES. 352-753-7500
Mortgage Calculator
StellarMLS is the source of this information via Internet Data Exchange Program. All listing information is deemed reliable but not guaranteed and should be independently verified through personal inspection by appropriate professionals. Listings displayed on this website may be subject to prior sale or removal from sale. Availability of any listing should always be independently verified. Listing information is provided for consumer personal, non-commercial use, solely to identify potential properties for potential purchase. All other use is strictly prohibited and may violate relevant federal and state law. Data last updated on