726 Bradford Loop, The Villages, FL 32163
- $415,000
- 3
- BD
- 2
- BA
- 1,561
- SqFt



- List Price
- $415,000
- Status
- Active
- Days on Market
- 52
- Price Change
- ▼ $10,000 1787196280
- MLS#
- G5113900
- Property Style
- Single Family
- Year Built
- 2011
- Bedrooms
- 3
- Bathrooms
- 2
- Living Area
- 1,561
- Lot Size
- 5,400
- Acres
- 0.12
- Total Acreage
- 0 to less than 1/4
- Legal Subdivision Name
- The Villages
- MLS Area Major
- The Villages
Property Description
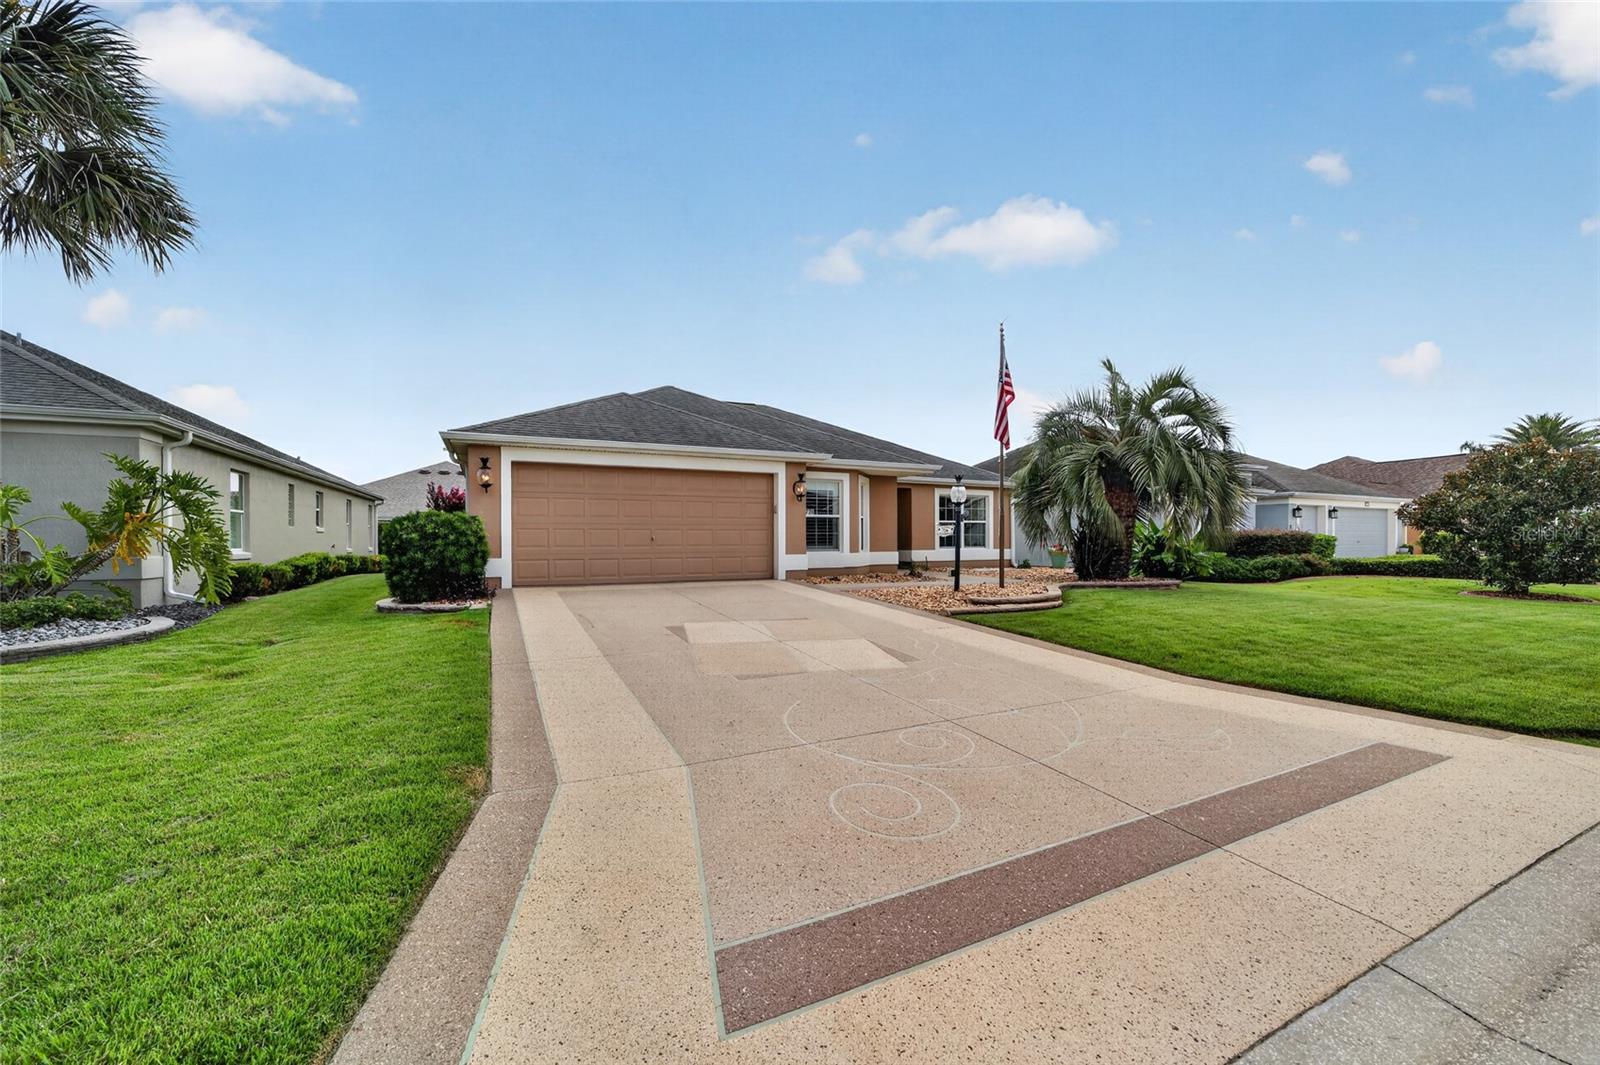
PRICE IMPROVEMENT!! Now offered at $415,000.00 ~ PLUS seller has proactively obtained a professional quote for ROOF replacement and has agreed to cover the quoted cost of replacement at closing with an acceptable offer. We welcome you to this beautifully maintained Jasmine model in the highly desirable Village of Sanibel, conveniently located just minutes from Brownwood Paddock Square ~ This 3-bedroom, 2-bath home offers a perfect blend of comfort, style, and low-maintenance living. A beautifully designed decorative painted driveway and walkway create an impressive first impression while adding exceptional curb appeal and a custom designer touch. Attractive rock landscaping, freshly painted exterior (2025) a freshly painted interior (2026), block-and-stucco construction creates exceptional beauty from the moment you arrive. Inside, you’ll find vaulted ceilings, ceramic tile flooring, crown molding, plantation shutters, and ceiling fans throughout. The kitchen showcases granite countertops, a matching granite backsplash, convenient pull-out shelving in the lower cabinets, and new stainless steel appliances. The open floor plan creates an inviting space for both everyday living and entertaining. A pocket door provides added privacy for the guest wing, where both guest bedrooms feature built-in closets and share a guest bath with a cast-iron tub and shower combination. The spacious primary suite offers a walk-in closet, dual sinks, and a Roman shower. Additional features include an indoor laundry room with utility sink and linen closet, pull-down attic access for additional storage, a spacious 2-car garage offers additional room to accommodate a golf cart, and a convenient electrical outlet on the front lamp post for seasonal lighting and outdoor décor. Perfectly positioned to enjoy everything The Villages has to offer, this home is just a short golf cart ride to Brownwood Paddock Square, numerous championship and executive golf courses, recreation centers, swimming pools, pickleball and tennis courts, walking trails, shopping, dining, and nightly entertainment. Simply move in and begin enjoying The Villages lifestyle ~ This isn’t just your next home…it’s the beginning of your next adventure!
/t.realgeeks.media/resize/460x/https://u.realgeeks.media/hoadrealestate%252FHRG_LOGO_TRANS_copy.png)
Additional Information
- Taxes
- $2042
- Taxes
- $2,448
- Minimum Lease
- 1-7 Days
- Other Fees Amount
- 204
- Other Fees Term
- Monthly
- Community Features
- Community Mailbox, Dog Park, Fitness Center, Golf Carts OK, Golf, Park, Playground, Pool, Restaurant, Sidewalks, Tennis Court(s), No Deed Restriction, Golf Community
- Property Description
- One Story
- Zoning
- RES
- Interior Layout
- Cathedral Ceiling(s), Ceiling Fans(s), Crown Molding, Living Room/Dining Room Combo, Stone Counters, Thermostat, Vaulted Ceiling(s), Walk-In Closet(s), Window Treatments
- Interior Features
- Cathedral Ceiling(s), Ceiling Fans(s), Crown Molding, Living Room/Dining Room Combo, Stone Counters, Thermostat, Vaulted Ceiling(s), Walk-In Closet(s), Window Treatments
- Floor
- Ceramic Tile
- Appliances
- Dishwasher, Disposal, Dryer, Microwave, Range, Refrigerator, Washer
- Utilities
- Cable Available, Electricity Connected, Sewer Connected, Underground Utilities, Water Connected
- Heating
- Heat Pump
- Air Conditioning
- Central Air
- Exterior Construction
- Block, Stucco
- Exterior Features
- Lighting, Rain Gutters
- Roof
- Shingle
- Foundation
- Slab
- Pool
- Community
- Garage Carport
- 2 Car Garage
- Garage Spaces
- 2
- Housing for Older Persons
- Yes
- Pets
- Allowed
- Flood Zone Code
- X
- Parcel ID
- G01D185
- Legal Description
- LOT 185 THE VILLAGES OF SUMTER UNIT NO. 175 PB 12 PGS 19-19B
Listing courtesy of REALTY EXECUTIVES IN THE VILLAGES. 352-753-7500
Mortgage Calculator
StellarMLS is the source of this information via Internet Data Exchange Program. All listing information is deemed reliable but not guaranteed and should be independently verified through personal inspection by appropriate professionals. Listings displayed on this website may be subject to prior sale or removal from sale. Availability of any listing should always be independently verified. Listing information is provided for consumer personal, non-commercial use, solely to identify potential properties for potential purchase. All other use is strictly prohibited and may violate relevant federal and state law. Data last updated on