6200 Topsail Road, Lady Lake, FL 32159
- $239,900
- 2
- BD
- 2
- BA
- 1,537
- SqFt




- List Price
- $239,900
- Status
- Active
- Days on Market
- 42
- MLS#
- G5113859
- Property Style
- Villa
- Year Built
- 1995
- Bedrooms
- 2
- Bathrooms
- 2
- Living Area
- 1,537
- Lot Size
- 7,510
- Acres
- 0.17
- Total Acreage
- 0 to less than 1/4
- Legal Subdivision Name
- Harbor Hills Unit 02a
- MLS Area Major
- Lady Lake (The Villages)
Property Description
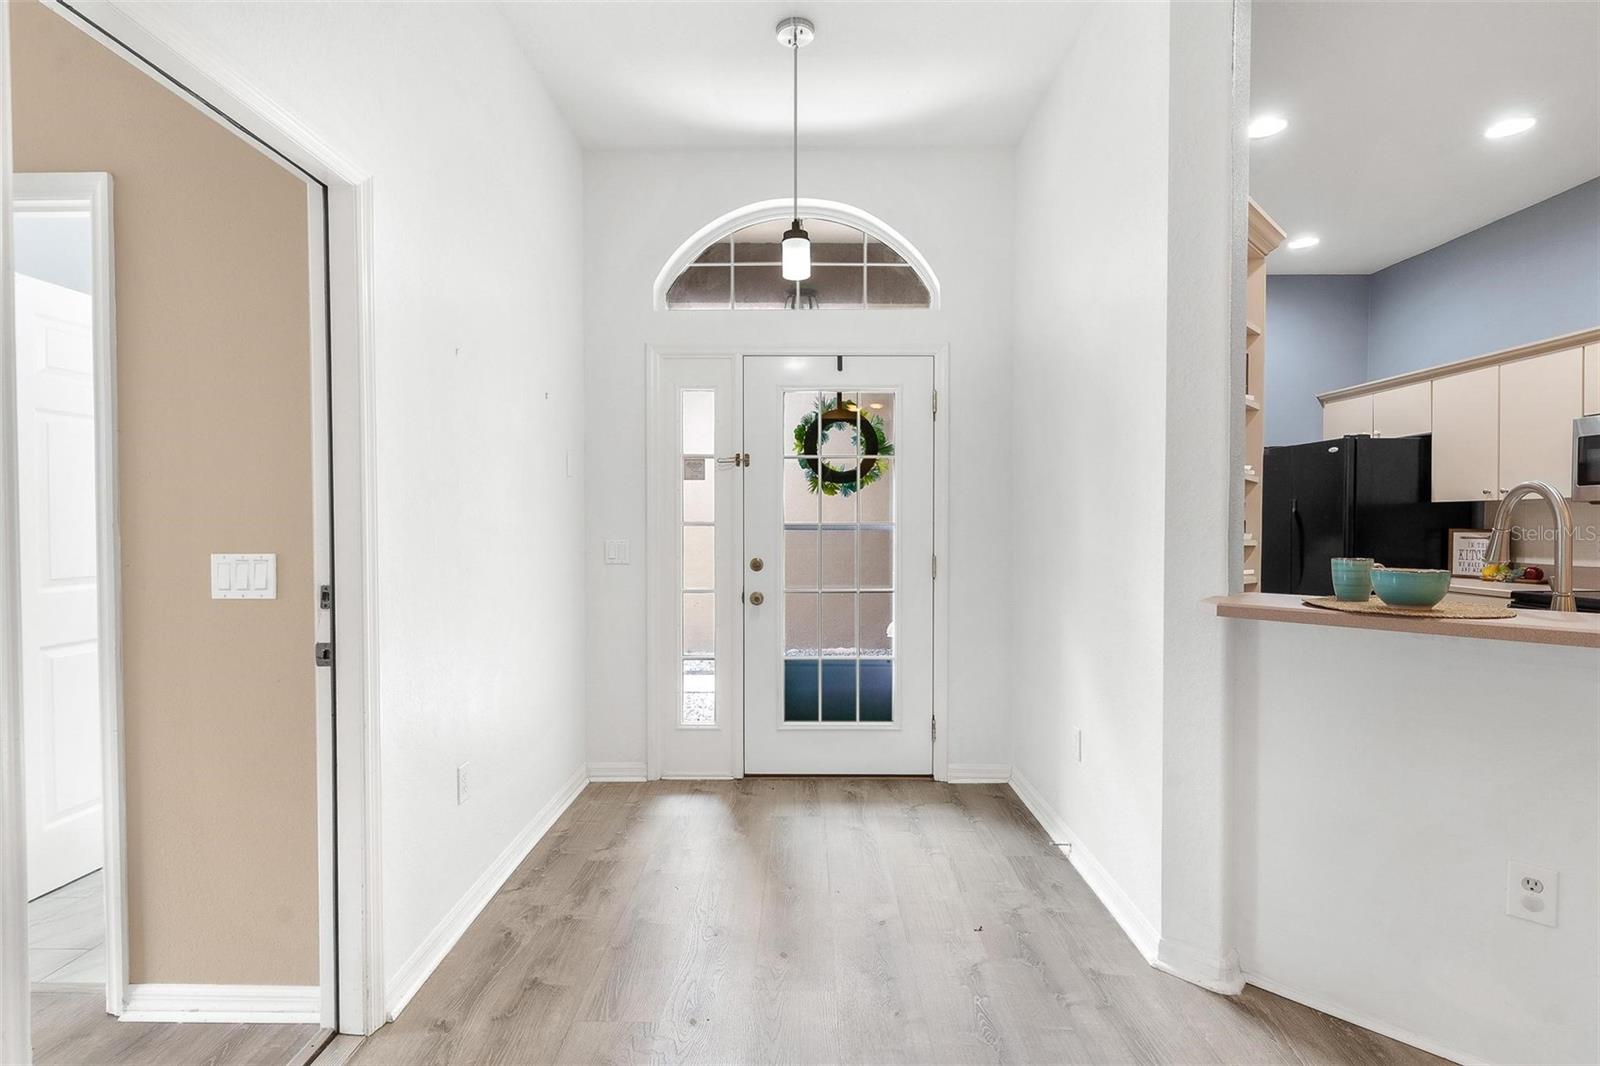
Virtually Staged. 2 PRIMARY SUITES! 1,500 SF villa with NO CARPET, remodeled baths, split floor plan in a gated golf community near The Villages! Affordable Florida living with incredible amenities and exceptional value! Welcome to the gated golf community of Harbor Hills. One of the most unique neighborhoods you'll find in Lady Lake, where beautiful tree-lined streets lead you home. Offering an incredible opportunity to enjoy a country club lifestyle at an affordable price, this villa delivers outstanding value without sacrificing space, comfort, or amenities. From the moment you arrive, you'll appreciate the charm, convenieve, and lifestyle this community has to offer. Step inside this 2-bedroom, 2-bath villa featuring a desirable open floor plan with vaulted ceilings. The spacious living room overlooks the dining area and galley kitchen while offering a built-in entertainment center and sliding glass doors leading to the rear lanai, creating the perfect space for relaxing or entertaining. The galley kitchen offers plenty of cabinet storage, a large closet pantry, and overlooks both the dining and living areas so you're always part of the conversation. One of the most exceptional features of this home is that both bedrooms are true primary suites—no more arguing over who gets the "better" bedroom! Even better, each suite has its own dedicated air conditioning unit, allowing everyone to set their own perfect sleeping temperature. Primary Suite #1 features laminate wood flooring, a spacious walk-in closet, bay windows, and a sliding barn door leading into the remodeled ensuite bath complete with a double vanity and large tiled no-step walk-in shower. Primary Suite #2 offers incredible flexibility with its own private entrance, built-in closet, and wet bar with a mini refrigerator, making it ideal as a guest suite, home office, hobby room, or multigenerational living space. The remodeled second bathroom features a tiled shower/tub combination. Enjoy your morning coffee or unwind in the enclosed rear lanai overlooking the backyard, where you'll find mature lime and grapefruit tree adding both beauty and fresh fruit to your Florida lifestyle and you'll find Plum tree in the front yard. Additional features include a 2-car garage and numerous updates, including:Roof (2017), Dedicated HVAC for the second primary suite (2022), Irrigation system approximately 2–3 years old, Luxury vinyl flooring in dining, living room, and primary suite #2. Required Social Membership is $251 monthly providing access to the Country Club, fitness center, Junior Olympic swimming pool, tennis courts, racquetball, restaurant, social clubs, and more creates a lifestyle you'll love. Finding a home with two true primary suites, thoughtful updates, resort-style amenities, and this much value at such an affordable price is rare. Whether you're looking for a full-time residence, seasonal getaway, or investment opportunity, this is your chance to enjoy the Florida lifestyle near The Villages.
/t.realgeeks.media/resize/460x/https://u.realgeeks.media/hoadrealestate%252FHRG_LOGO_TRANS_copy.png)
Additional Information
- Taxes
- $4083
- Minimum Lease
- 6 Months
- HOA Fee
- $546
- HOA Payment Schedule
- Quarterly
- Location
- In County, Paved
- Community Features
- Clubhouse, Deed Restrictions, Fitness Center, Gated Community - Guard, Golf Carts OK, Golf, Playground, Pool, Restaurant, Sidewalks, Tennis Court(s), Golf Community, Security
- Property Description
- One Story
- Zoning
- PUD
- Interior Layout
- Ceiling Fans(s), High Ceilings, Open Floorplan, Primary Bedroom Main Floor, Split Bedroom
- Interior Features
- Ceiling Fans(s), High Ceilings, Open Floorplan, Primary Bedroom Main Floor, Split Bedroom
- Floor
- Laminate, Tile
- Appliances
- Dishwasher, Microwave, Range, Refrigerator, Washer
- Utilities
- Cable Available
- Heating
- Central
- Air Conditioning
- Central Air
- Exterior Construction
- Block, Stucco
- Exterior Features
- French Doors, Rain Gutters
- Roof
- Shingle
- Foundation
- Block
- Pool
- Community
- Garage Carport
- 2 Car Garage
- Garage Spaces
- 2
- Garage Features
- Driveway, Garage Door Opener
- Garage Dimensions
- 21x20
- Water Name
- Lake Griffin
- Water Extras
- Boat Ramp - Private
- Water Access
- Canal - Freshwater, Lake - Chain of Lakes
- Pets
- Allowed
- Flood Zone Code
- X
- Parcel ID
- 13-18-24-0515-00B-02700
- Legal Description
- HARBOR HILLS UNIT 2A LOT 27 BLK B PB 32 PGS 73-74 ORB 4510 PG 844
Listing courtesy of MORRIS REALTY AND INVESTMENTS. 352-435-4663
Mortgage Calculator
StellarMLS is the source of this information via Internet Data Exchange Program. All listing information is deemed reliable but not guaranteed and should be independently verified through personal inspection by appropriate professionals. Listings displayed on this website may be subject to prior sale or removal from sale. Availability of any listing should always be independently verified. Listing information is provided for consumer personal, non-commercial use, solely to identify potential properties for potential purchase. All other use is strictly prohibited and may violate relevant federal and state law. Data last updated on