11137 Se 173rd Place, Summerfield, FL 34491
- $315,900
- 3
- BD
- 2
- BA
- 1,695
- SqFt








- List Price
- $315,900
- Status
- Active
- Days on Market
- 46
- MLS#
- G5113577
- Property Style
- Single Family
- Year Built
- 2004
- Bedrooms
- 3
- Bathrooms
- 2
- Living Area
- 1,695
- Lot Size
- 7,841
- Acres
- 0.18
- Total Acreage
- 0 to less than 1/4
- Legal Subdivision Name
- Stonecrest
- MLS Area Major
- Summerfield
Property Description
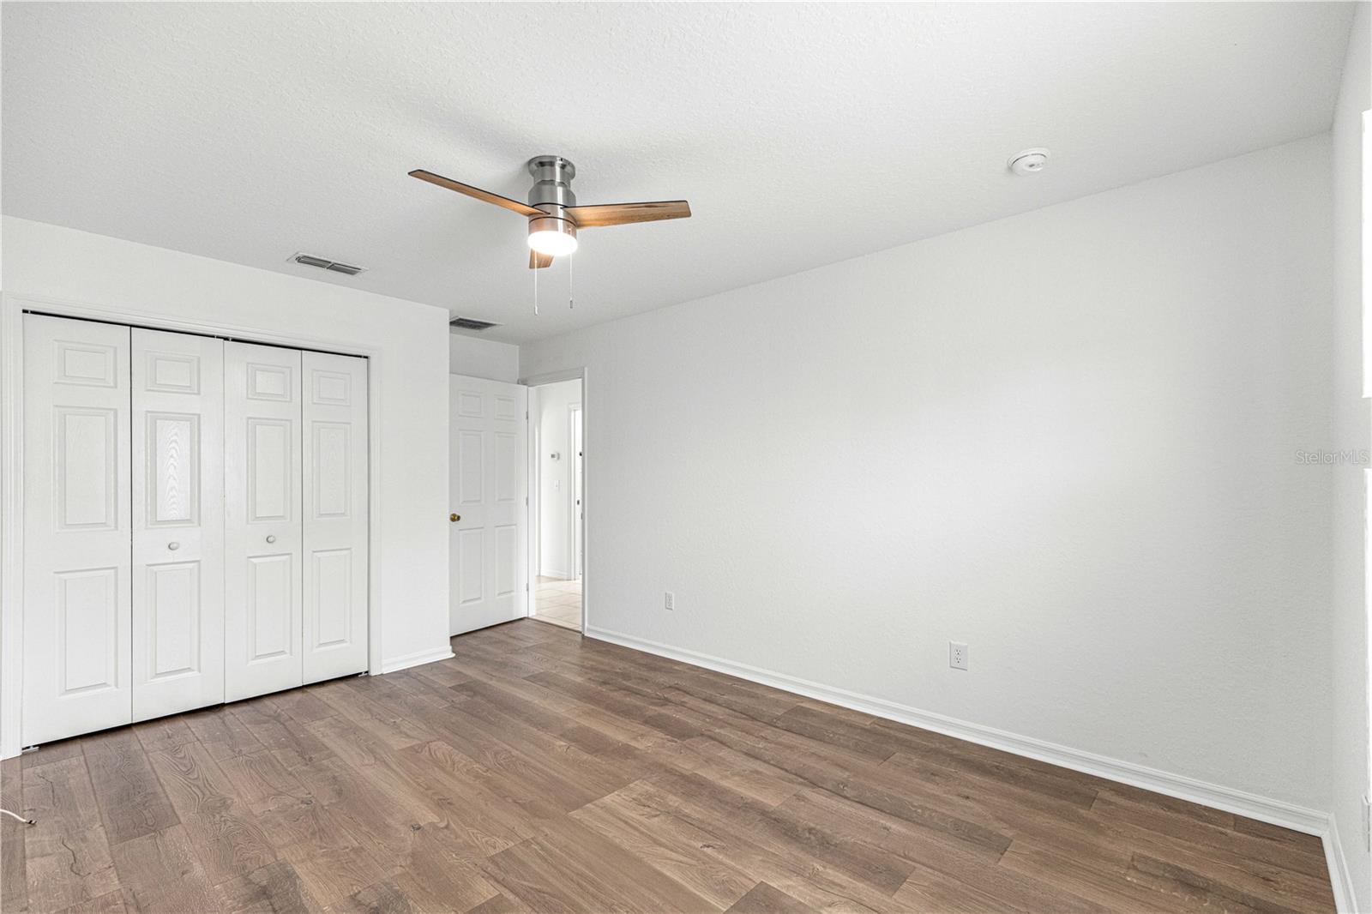
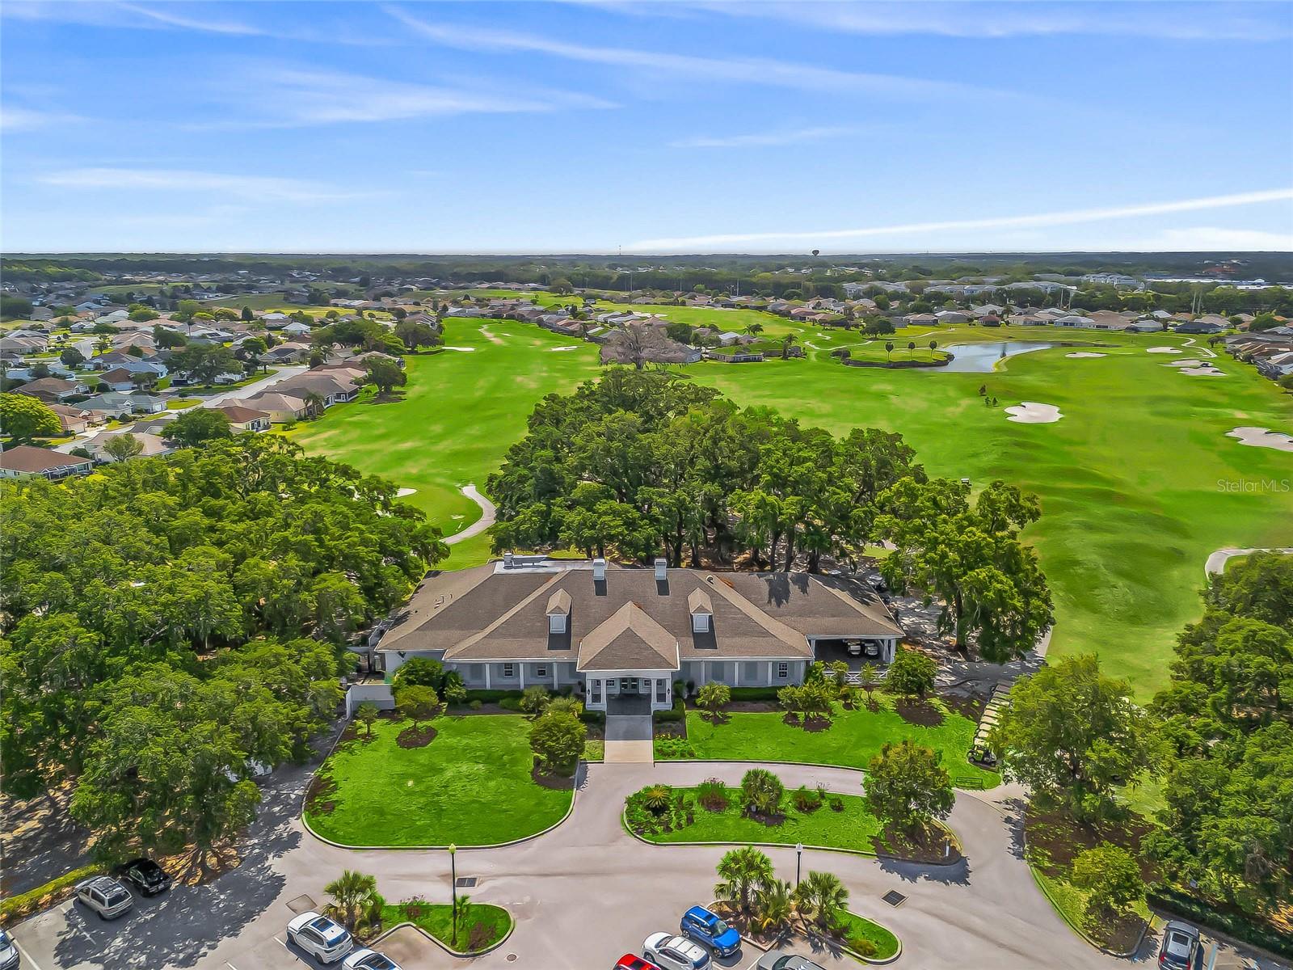
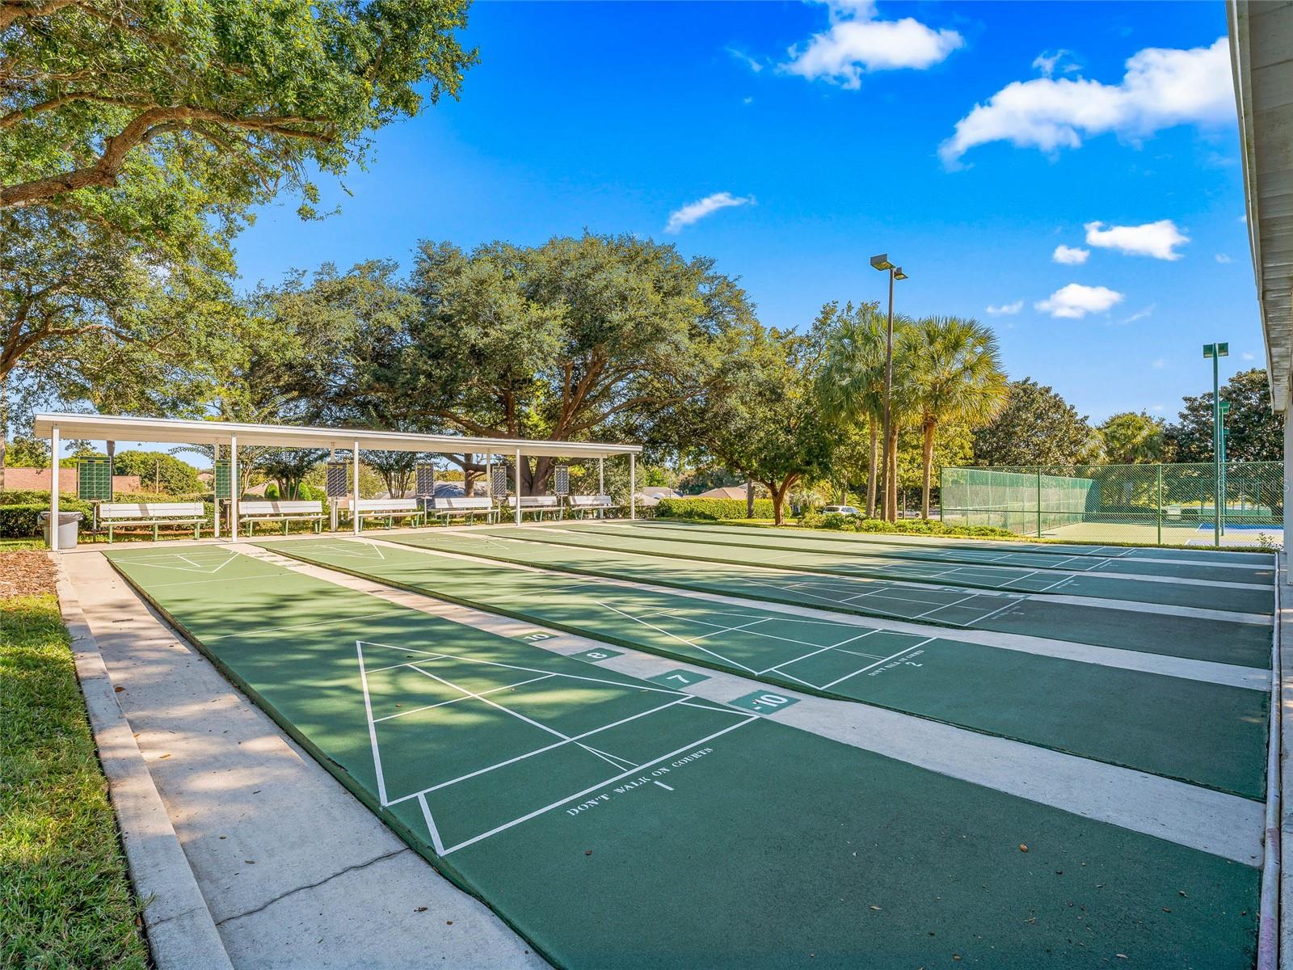
Virtually Staged. Welcome to Stonecrest, a gated 55+ community in Summerfield, Central Florida. This beautifully maintained Hickory model offers 3 bedrooms, 2 bathrooms, a spacious Florida room, and a 2-car garage, all situated on a private lot with no rear neighbors. Recent updates provide peace of mind and modern appeal, including a 2026 water heater, 2022 HVAC system, June 2026 interior and garage paint, 2024 Exterior paint, 2024 Kitchen full Re-model / Upgraded, June 2026 Pergo water-resistant flooring, and a 2021 roof. There are two solar tubes in the house that bring in your natural sunlight as an added bonus! The home features elegant upgrades throughout, including plantation shutters, ceramic tile flooring in the kitchen, bathrooms, and other wet areas, and durable Pergo flooring in the bedrooms and dining room that beautifully replicates the appearance and feel of natural wood. The garage floor has also been upgraded for a clean, finished look. Residents enjoy access to an exceptional lifestyle within the award-winning STONECREST community. Amenities include: Two outdoor heated swimming pools 18-hole golf-course and pro shop. Restaurant inside the community. Indoor pool at the state-of-the-art fitness center Outdoor heated pool. Pickleball and tennis courts Softball field Bocce ball courts Shuffleboard courts Golf, clubs, and numerous social activities Experience the perfect blend of comfort, privacy, and active living in one of Central Florida's most desirable 55+ communities. Golf Car access to many of the surrounding amenities including but not limited to Walmart, Restaurants, Supermarkets, Retail Shops, BJ's, Lowes, Hair Salons, Barber shops, Nail Salons, Doctors, Pharmacies, Dentist, and many more... Also, only two miles from The Villages Town Square, which offers life entertainment every night to the public, weather permitting... Contact your realtor today to schedule a private showing or virtual tour.
/t.realgeeks.media/resize/460x/https://u.realgeeks.media/hoadrealestate%252FHRG_LOGO_TRANS_copy.png)
Additional Information
- Taxes
- $2232
- Minimum Lease
- 3 Months
- HOA Fee
- $155
- HOA Payment Schedule
- Monthly
- Maintenance Includes
- Management, Trash
- Community Features
- Clubhouse, Deed Restrictions, Fitness Center, Gated Community - Guard, Golf Carts OK, Golf, Golf Community
- Property Description
- One Story
- Zoning
- PUD
- Interior Layout
- Ceiling Fans(s), High Ceilings, Open Floorplan, Split Bedroom, Thermostat, Vaulted Ceiling(s)
- Interior Features
- Ceiling Fans(s), High Ceilings, Open Floorplan, Split Bedroom, Thermostat, Vaulted Ceiling(s)
- Floor
- Ceramic Tile, Other
- Appliances
- Built-In Oven, Cooktop, Dishwasher, Disposal, Electric Water Heater, Ice Maker, Microwave, Range, Refrigerator
- Utilities
- BB/HS Internet Available, Cable Available, Electricity Available, Electricity Connected, Public, Sewer Available, Sewer Connected, Sprinkler Meter
- Heating
- Central, Electric
- Air Conditioning
- Central Air
- Exterior Construction
- Stucco
- Exterior Features
- Private Mailbox
- Roof
- Shingle
- Foundation
- Slab
- Pool
- No Pool
- Garage Carport
- 2 Car Garage
- Garage Spaces
- 2
- Elementary School
- Belleview Elementary School
- Middle School
- Belleview Middle School
- High School
- Belleview High School
- Housing for Older Persons
- Yes
- Pets
- Allowed
- Flood Zone Code
- X
- Parcel ID
- 6274-002-003
- Legal Description
- SEC 36 TWP 17 RGE 23 PLAT BOOK 008 PAGE 013 NORTH VALLEY OF STONECREST BLK B LOT 3
Listing courtesy of RE/MAX PREMIER REALTY LADY LK. 352-753-2029
Mortgage Calculator
StellarMLS is the source of this information via Internet Data Exchange Program. All listing information is deemed reliable but not guaranteed and should be independently verified through personal inspection by appropriate professionals. Listings displayed on this website may be subject to prior sale or removal from sale. Availability of any listing should always be independently verified. Listing information is provided for consumer personal, non-commercial use, solely to identify potential properties for potential purchase. All other use is strictly prohibited and may violate relevant federal and state law. Data last updated on