314 Woodland Drive, Eustis, FL 32726
- $259,900
- 4
- BD
- 2
- BA
- 1,560
- SqFt




- List Price
- $259,900
- Status
- Active
- Days on Market
- 48
- Price Change
- ▼ $15,000 1783805879
- MLS#
- G5113506
- Foreclosure
- Yes
- Property Style
- Single Family
- Year Built
- 1959
- Bedrooms
- 4
- Bathrooms
- 2
- Living Area
- 1,560
- Lot Size
- 8,840
- Acres
- 0.20
- Total Acreage
- 0 to less than 1/4
- Legal Subdivision Name
- Joanna Shores
- MLS Area Major
- Eustis
Property Description
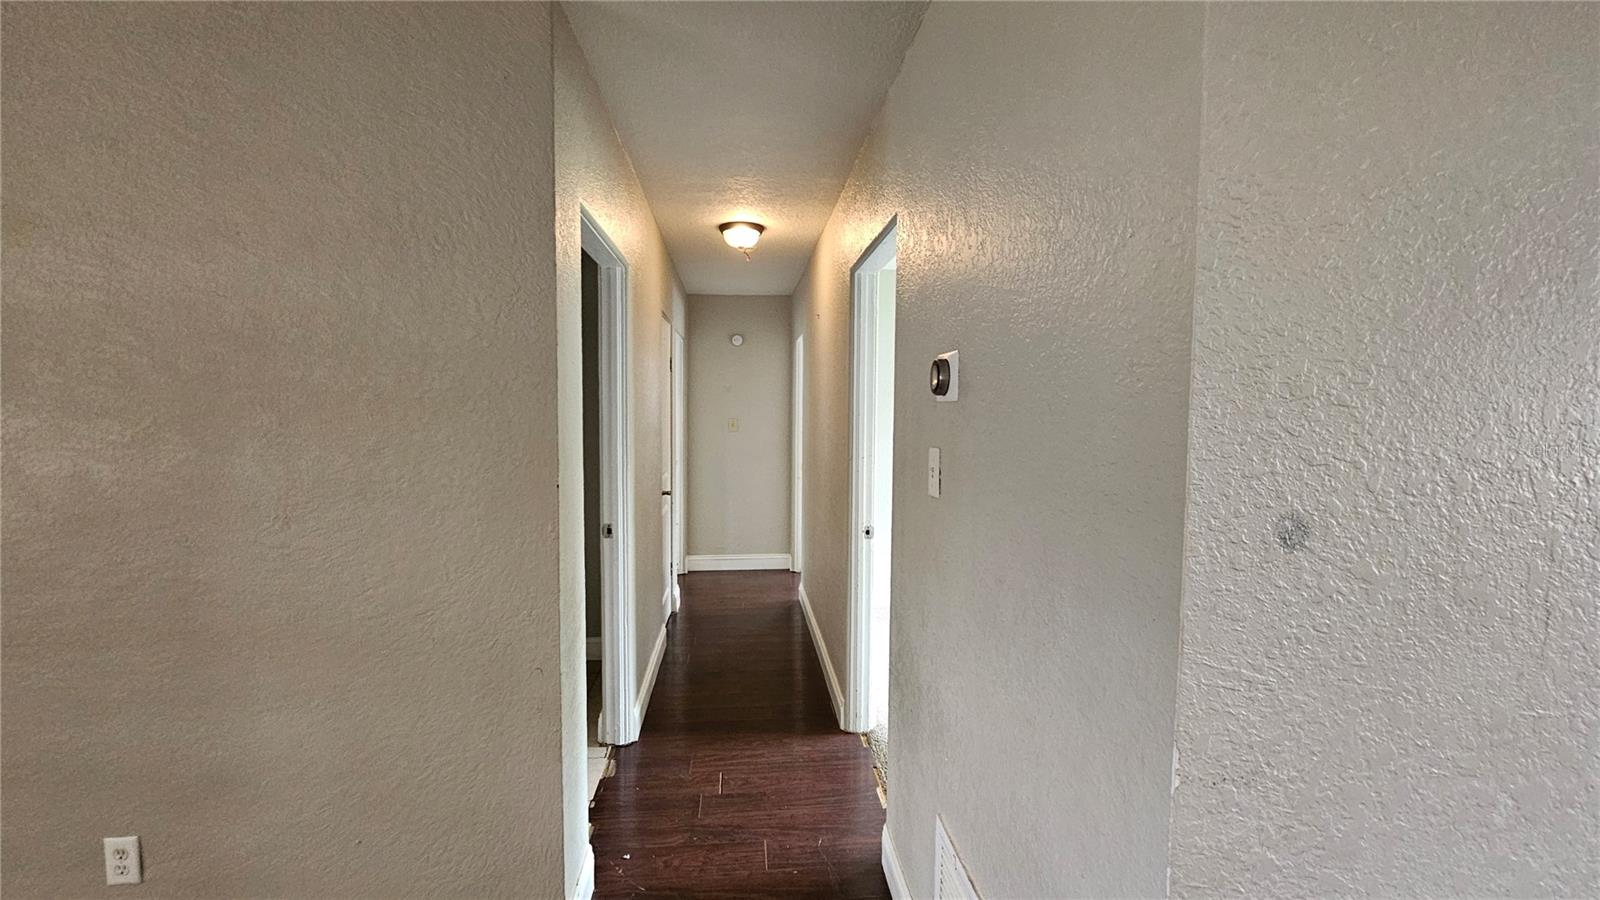
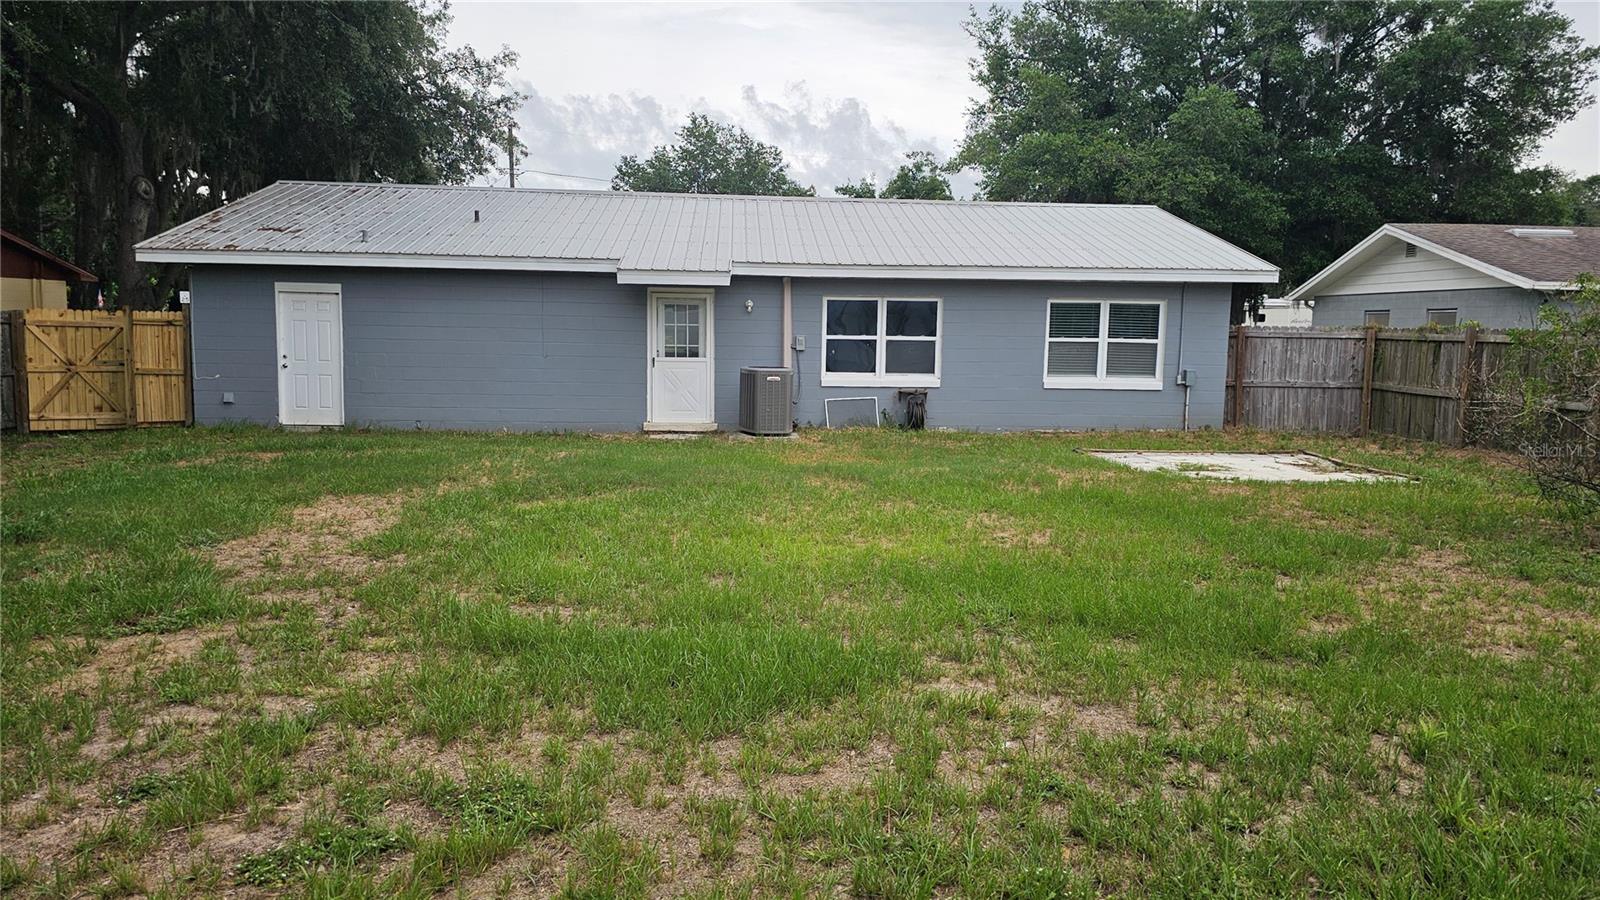
Virtually Staged. Looking to have new beginnings with enough space to make it your own, then you found the right house. Tucked away in this mature subdivision of Joanna Shores this could be what you were looking for. Home sits about mid way in the property with a screened in front porch. Entering the home from the front door lands you in the living room with an open floor plan over looking the dining area and kitchen. To your right has bedroom #4 with a private access at one of the back door entrances through the laundry room which also gives kitchen access. On the other side of the home down the hall features bedroom # 3 and 2 on your right with the second bathroom on your left. At the end of the hall on the left features the primary suite with shower stall only. Home features laminate flooring and tile in all wet areas. Kitchen features a breakfast bar, lots of counter space and another back access door to the large oversized back yard , with plenty of room for a Jacuzzi, family gatherings, family games, friends. BBQ cookout and lots more. This property is conveniently located to less than 15 minutes from two downtown area cities for your local city activities and entertainment, especially around the holidays to double your fun and enjoyment. Just 45 minutes to Orlando and it's attraction destinations and approximately 2 hours or less to both east and west coast beaches. This is a must see! Come check it out!
/t.realgeeks.media/resize/460x/https://u.realgeeks.media/hoadrealestate%252FHRG_LOGO_TRANS_copy.png)
Additional Information
- Taxes
- $3728
- HOA Fee
- $175
- HOA Payment Schedule
- Annually
- Community Features
- No Deed Restriction
- Property Description
- One Story
- Zoning
- SR/PD
- Interior Layout
- Other, Primary Bedroom Main Floor
- Interior Features
- Other, Primary Bedroom Main Floor
- Floor
- Carpet, Laminate
- Appliances
- Dishwasher, Microwave, Other, Range
- Utilities
- Electricity Available, Water Available
- Heating
- Electric
- Air Conditioning
- Central Air
- Exterior Construction
- Other
- Exterior Features
- Other
- Roof
- Other, Shingle
- Foundation
- Slab
- Pool
- No Pool
- Pets
- Allowed
- Flood Zone Code
- X
- Parcel ID
- 07-19-27-0600-00B-01000
- Legal Description
- JOANNA SHORES LOT 10 BLK B PB 12 PG 64 ORB 4874 PG 133 ORB 5019 PG 2159
Listing courtesy of ERA GRIZZARD REAL ESTATE. 352-735-4433
Mortgage Calculator
StellarMLS is the source of this information via Internet Data Exchange Program. All listing information is deemed reliable but not guaranteed and should be independently verified through personal inspection by appropriate professionals. Listings displayed on this website may be subject to prior sale or removal from sale. Availability of any listing should always be independently verified. Listing information is provided for consumer personal, non-commercial use, solely to identify potential properties for potential purchase. All other use is strictly prohibited and may violate relevant federal and state law. Data last updated on