12115 Se 176th Loop, Summerfield, FL 34491
- $269,000
- 3
- BD
- 2
- BA
- 1,472
- SqFt




- List Price
- $269,000
- Status
- Active
- Days on Market
- 98
- Price Change
- ▼ $20,000 1786318636
- MLS#
- G5113326
- Property Style
- Single Family
- Architectural Style
- Florida
- Year Built
- 2006
- Bedrooms
- 3
- Bathrooms
- 2
- Living Area
- 1,472
- Lot Size
- 7,150
- Acres
- 0.16
- Total Acreage
- 0 to less than 1/4
- Legal Subdivision Name
- Stonecrest
- MLS Area Major
- Summerfield
Property Description
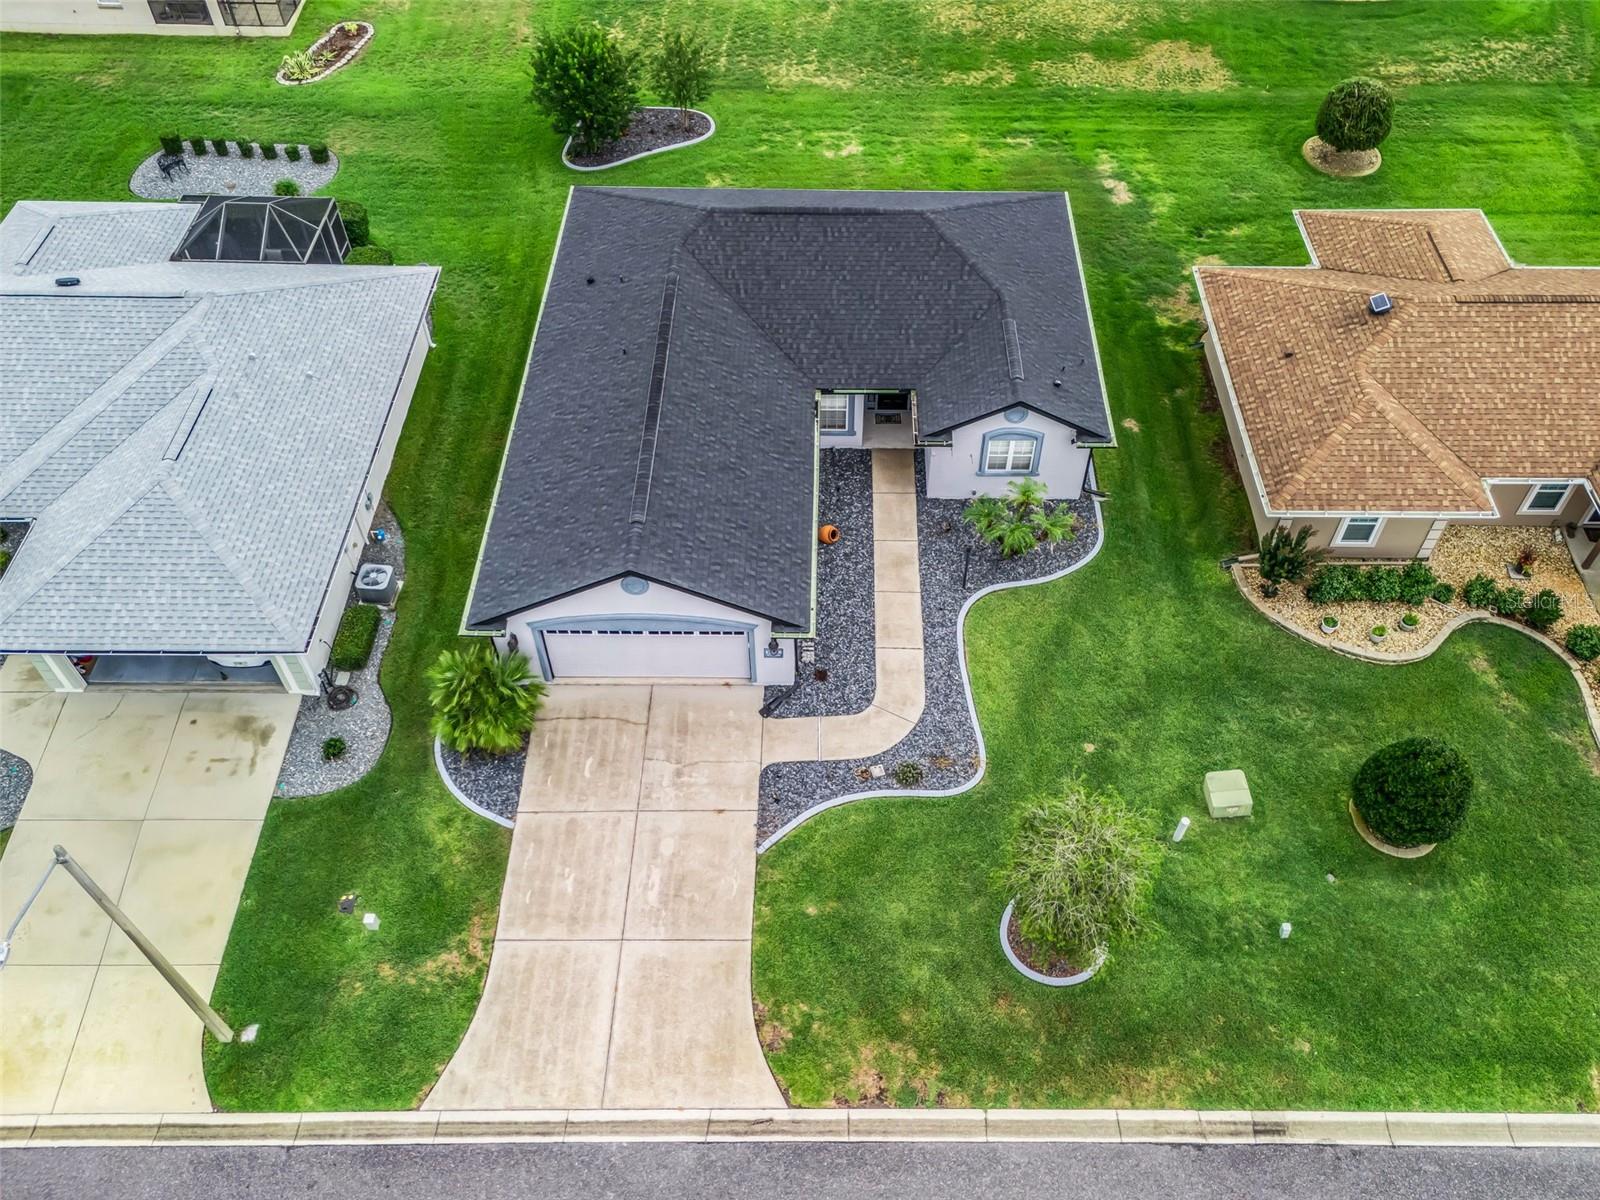
Welcome to this beautifully maintained 3-bedroom, 2-bath Sycamore model featuring a desirable split-bedroom floor plan, expanded 2-car garage, and numerous updates throughout. From the moment you arrive, you'll appreciate the exceptional curb appeal with mature landscaping, a charming walkway, and an elegant front entry accented by decorative sidelights. Inside, the home showcases a fresh, modern color palette, plantation shutters throughout, decorative plant shelves, designer ceiling fans, and abundant natural light streaming through numerous windows. The open-concept layout is ideal for both everyday living and entertaining, allowing seamless interaction between the spacious living areas and the well-appointed kitchen. The kitchen features granite countertops, a coordinating backsplash, abundant hardwood cabinetry, newer stainless steel appliances including a White Ice refrigerator, a new Kohler pull-out faucet, and updated hardware. Porcelain tile flooring enhances the main living spaces, while warm wood flooring extends throughout the bedrooms. Designed for privacy, the split floor plan places the spacious primary suite on one side of the home and the guest bedrooms on the opposite side. The primary retreat offers a large walk-in closet and a luxurious en-suite bath complete with dual vanities, a walk-in shower, private water closet, and linen storage. Two generously sized guest bedrooms provide ample closet space and comfort for family and visitors alike. Additional highlights include a large indoor laundry room with an oversized pantry, abundant storage throughout, and an expanded garage with plenty of room for vehicles, golf carts, and hobbies. Step outside to the screened lanai, newly enclosed in 2025, and enjoy peaceful views of the beautifully landscaped, park-like backyard. Major updates include: Roof replaced in 2022, exterior painted in 2022, HVAC replaced in 2020, water heater replaced in 2024 and lanai enclosure added in 2025. Located in the highly sought-after Stonecrest, a gated 55+ golf course community, residents enjoy an exceptional lifestyle with resort-style amenities including pools, pickleball courts, softball fields, an 18-hole championship golf course, Broad Stripes Golf & Social Club, and more than 80 clubs and activities. With rear privacy, a fantastic location, and the security of a private gated community, this home offers the perfect blend of comfort, convenience, and active adult living. A wonderful lifestyle awaits in Stonecrest—schedule your private showing today!
/t.realgeeks.media/resize/460x/https://u.realgeeks.media/hoadrealestate%252FHRG_LOGO_TRANS_copy.png)
Additional Information
- Taxes
- $2425
- Minimum Lease
- 1-2 Years
- HOA Fee
- $151
- HOA Payment Schedule
- Monthly
- Maintenance Includes
- Common Area Taxes, Pool, Maintenance Grounds, Private Road, Recreational Facilities, Security
- Location
- Cleared, In County, Landscaped, Paved
- Community Features
- Association Recreation - Owned, Clubhouse, Community Mailbox, Deed Restrictions, Dog Park, Fitness Center, Gated Community - No Guard, Golf Carts OK, Golf, Park, Pool, Racquetball, Restaurant, Tennis Court(s), Golf Community, Security
- Property Description
- One Story
- Zoning
- R1
- Interior Layout
- Built-in Features, Ceiling Fans(s), High Ceilings, Primary Bedroom Main Floor, Solid Wood Cabinets, Stone Counters, Thermostat, Walk-In Closet(s), Window Treatments
- Interior Features
- Built-in Features, Ceiling Fans(s), High Ceilings, Primary Bedroom Main Floor, Solid Wood Cabinets, Stone Counters, Thermostat, Walk-In Closet(s), Window Treatments
- Floor
- Tile
- Appliances
- Dishwasher, Dryer, Microwave, Range, Refrigerator, Washer
- Utilities
- Cable Available, Electricity Connected, Phone Available, Sewer Connected
- Heating
- Central, Heat Pump
- Air Conditioning
- Central Air
- Exterior Construction
- Stucco, Frame
- Exterior Features
- Lighting, Rain Gutters
- Roof
- Shingle
- Foundation
- Slab
- Pool
- Community
- Garage Carport
- 2 Car Garage
- Garage Spaces
- 2
- Garage Features
- Oversized
- Elementary School
- Stanton-Weirsdale Elem. School
- Middle School
- Lake Weir Middle School
- High School
- Lake Weir High School
- Housing for Older Persons
- Yes
- Pets
- Allowed
- Flood Zone Code
- X
- Parcel ID
- 6725-008-038
- Legal Description
- Meadows at Stone Crest, Unit 1, Lot 38
Listing courtesy of BASSETT PREMIER REALTY INC. 352-307-2925
Mortgage Calculator
StellarMLS is the source of this information via Internet Data Exchange Program. All listing information is deemed reliable but not guaranteed and should be independently verified through personal inspection by appropriate professionals. Listings displayed on this website may be subject to prior sale or removal from sale. Availability of any listing should always be independently verified. Listing information is provided for consumer personal, non-commercial use, solely to identify potential properties for potential purchase. All other use is strictly prohibited and may violate relevant federal and state law. Data last updated on