12421 Se 174th Loop, Summerfield, FL 34491
- $425,000
- 3
- BD
- 2
- BA
- 1,945
- SqFt




- List Price
- $425,000
- Status
- Active
- Days on Market
- 91
- MLS#
- G5113278
- Property Style
- Single Family
- Year Built
- 2006
- Bedrooms
- 3
- Bathrooms
- 2
- Living Area
- 1,945
- Lot Size
- 10,454
- Acres
- 0.24
- Total Acreage
- 0 to less than 1/4
- Legal Subdivision Name
- Stonecrest
- MLS Area Major
- Summerfield
Property Description
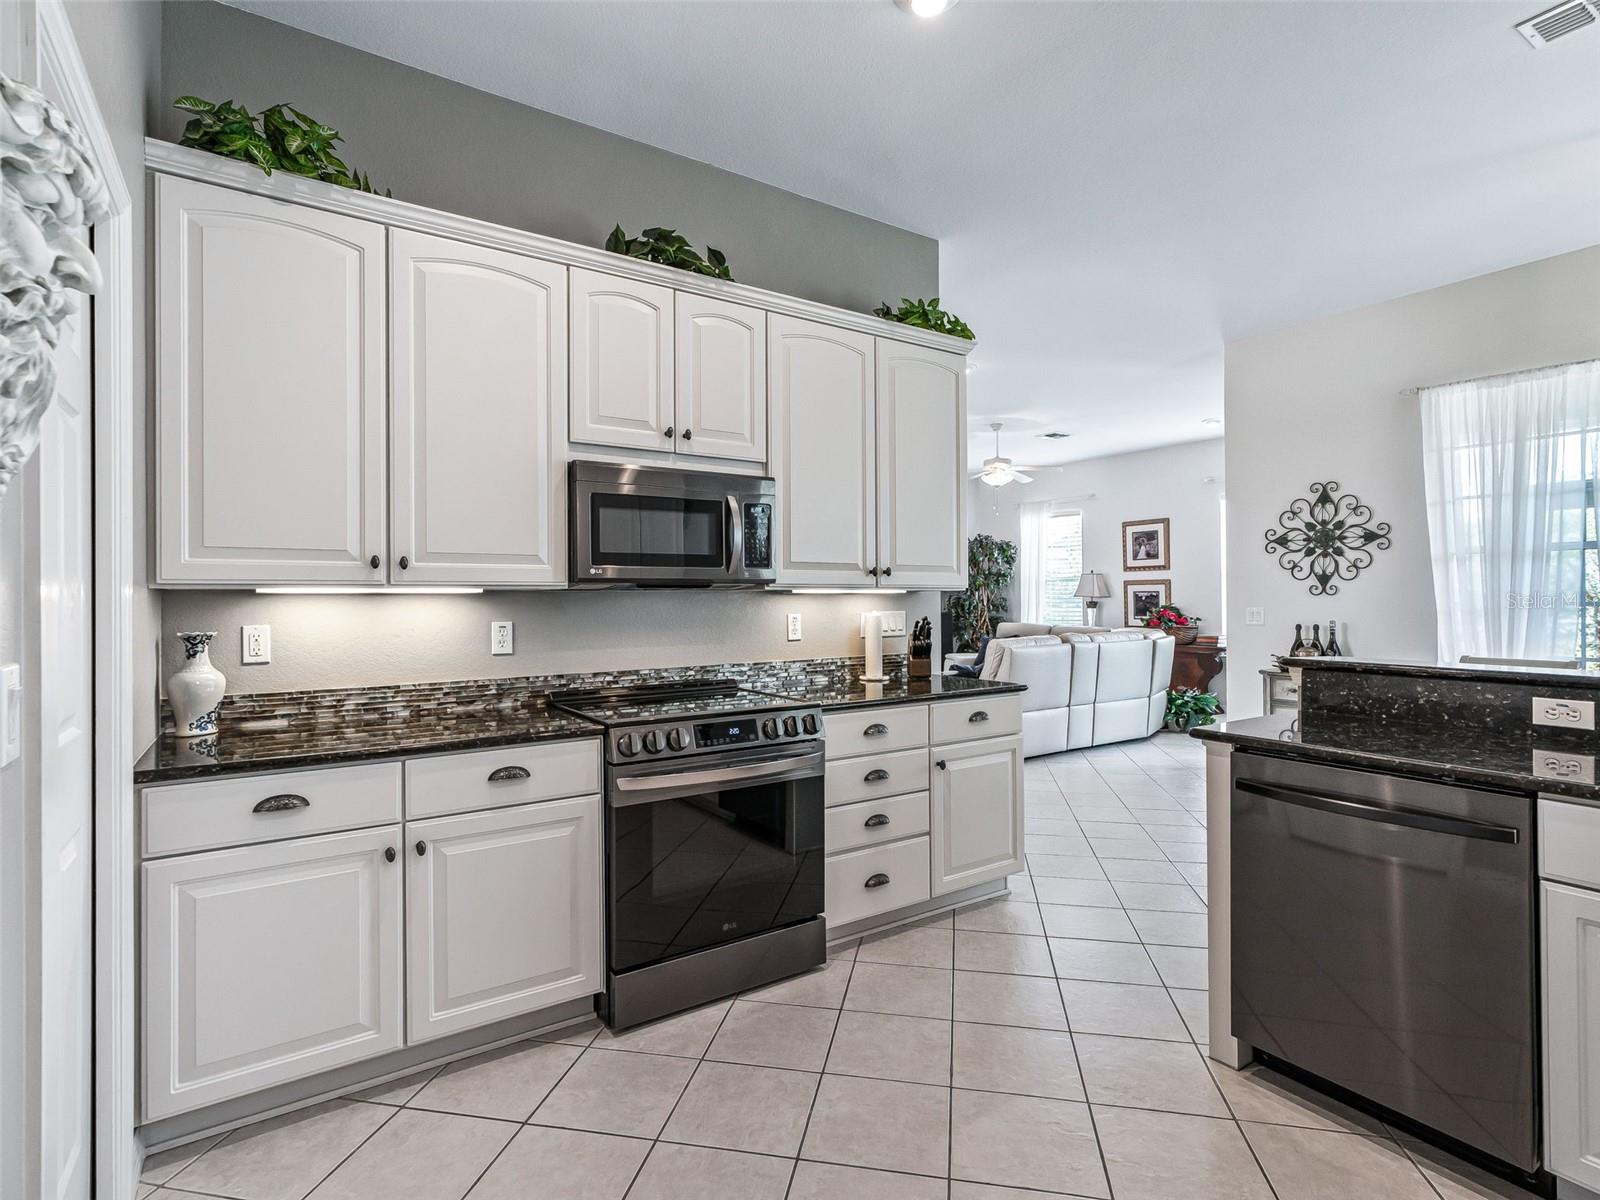
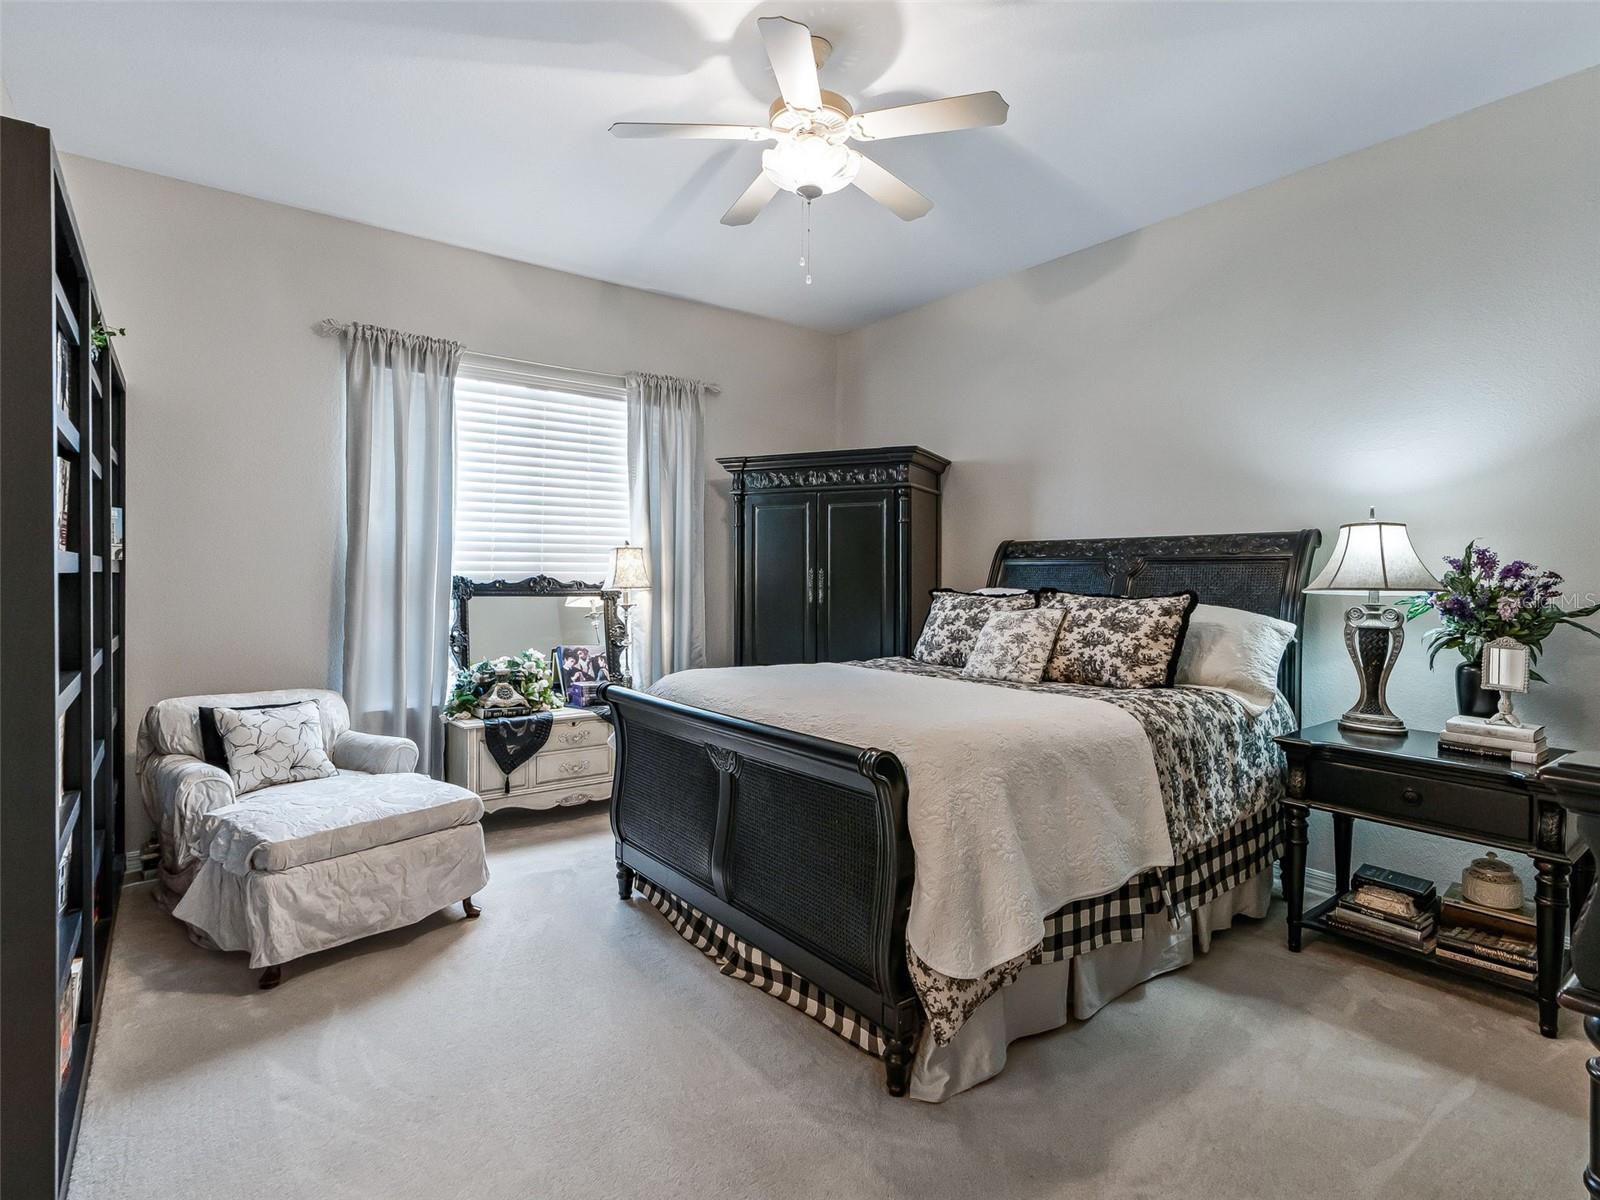
GATED 55+ GOLF COMMUNITY | ROOF 2021 | HVAC 2025 | 2-CAR + GOLF CART GARAGE | GLASS-ENCLOSED LANAI | GOLF CART TO THE VILLAGES A bridge away from The Villages — with your own gate, your own golf course, and four pools waiting. This stunning customized 3-bedroom, 2-bath Birch model sits in Stonecrest, the gated 55+ golf course community in Summerfield, FL where residents enjoy full amenities, four pools (one indoor), pickleball, softball, an 18-hole championship course, and over 80 clubs — then hop the golf cart bridge into The Villages whenever they please. The big-ticket items are already done: ROOF 2021. HVAC 2025. WATER HEATER 2015. Buy this home and spend your money on living, not replacing. HOA FEE IS $152 A MONTH. Curb appeal makes the first impression: meticulously maintained landscaping, an oversized side-facing 2-car + golf cart garage, and a gracious 20' x 9' covered front porch framed by three elegant columns, with a leaded glass door and sidelight accent. Step inside to soaring 10-foot ceilings and plantation shutters throughout an open-concept floor plan that lives large. The dining area glows under a designer chandelier, flowing into a living area with sliding-door access to the lanai — one spacious gathering space built for entertaining family and friends. The kitchen is a designer's dream, drenched in natural light: Verde Peacock granite countertops, a striking 4" glass Verde Peacock backsplash, white 42" wood cabinetry, sleek black stainless appliances including a 2024 stove with air fryer and a whisper-quiet 2024 dishwasher, a one-year-new faucet, pantry closet, and generous breakfast bar — with its own access to the lanai. The 13' x 10' glass-enclosed lanai is true year-round living space, finished with Low-E glass windows, UV blinds, tile flooring, and a new exit door. Beyond it, a paver back patio with privacy landscaping sets the stage for cookouts and stunning Florida sunsets. Retreat to the expansive 14' x 17' primary suite with large walk-in closet and a spa-like en-suite: soaking tub, walk-in shower, dual-sink vanity, linen closet, and private water closet with comfort-height elongated commode. Guest bedroom 2 offers a nice closet, and guest bedroom 3 makes a perfect office, den, or hobby room. The guest bath features a tiled tub/shower combination and comfort-height commode. Storage is never an issue in the 17' x 35' oversized side-facing garage with extra shelving — room for two cars, the golf cart, and everything else. Behind Stonecrest's gates you get privacy, security, championship golf, and a calendar so full you'll have to choose. Luxurious finishes, a fantastic location, major systems already updated. A WONDERFUL LIFESTYLE AWAITS YOU IN STONECREST — schedule your private showing today!
/t.realgeeks.media/resize/460x/https://u.realgeeks.media/hoadrealestate%252FHRG_LOGO_TRANS_copy.png)
Additional Information
- Taxes
- $2841
- Minimum Lease
- 3 Months
- HOA Fee
- $152
- HOA Payment Schedule
- Monthly
- Maintenance Includes
- Pool, Management, Private Road, Recreational Facilities, Trash
- Community Features
- Clubhouse, Deed Restrictions, Dog Park, Fitness Center, Gated Community - No Guard, Golf Carts OK, Golf, Pool, Restaurant, Special Community Restrictions, Tennis Court(s), Golf Community
- Property Description
- One Story
- Zoning
- PUD
- Interior Layout
- Ceiling Fans(s), Eat-in Kitchen, Living Room/Dining Room Combo, Open Floorplan, Primary Bedroom Main Floor, Solid Surface Counters, Solid Wood Cabinets, Stone Counters, Thermostat, Walk-In Closet(s)
- Interior Features
- Ceiling Fans(s), Eat-in Kitchen, Living Room/Dining Room Combo, Open Floorplan, Primary Bedroom Main Floor, Solid Surface Counters, Solid Wood Cabinets, Stone Counters, Thermostat, Walk-In Closet(s)
- Floor
- Carpet, Tile
- Appliances
- Dishwasher, Dryer, Microwave, Range, Refrigerator, Washer
- Utilities
- Public
- Heating
- Central, Electric
- Air Conditioning
- Central Air
- Exterior Construction
- Stucco, Frame
- Roof
- Shingle
- Foundation
- Slab
- Pool
- Community
- Garage Carport
- 2 Car Garage, Golf Cart Garage
- Garage Spaces
- 2
- Garage Features
- Driveway, Garage Door Opener, Garage Faces Side, Golf Cart Garage
- Garage Dimensions
- 21x36
- Housing for Older Persons
- Yes
- Pets
- Allowed
- Flood Zone Code
- X
- Parcel ID
- 6275-010-012
- Legal Description
- SEC 31 TWP 17 RGE 24 PLAT BOOK 008 PAGE 172 MEADOWS AT STONECREST UNIT 1 BLK J LOT 12
Listing courtesy of RE/MAX PREMIER REALTY LADY LK. 352-753-2029
Mortgage Calculator
StellarMLS is the source of this information via Internet Data Exchange Program. All listing information is deemed reliable but not guaranteed and should be independently verified through personal inspection by appropriate professionals. Listings displayed on this website may be subject to prior sale or removal from sale. Availability of any listing should always be independently verified. Listing information is provided for consumer personal, non-commercial use, solely to identify potential properties for potential purchase. All other use is strictly prohibited and may violate relevant federal and state law. Data last updated on