11217 Se 170th Lane, Summerfield, FL 34491
- $299,900
- 3
- BD
- 2
- BA
- 1,472
- SqFt




- List Price
- $299,900
- Status
- Active
- Days on Market
- 125
- Price Change
- ▼ $10,100 1782434018
- MLS#
- G5110020
- Property Style
- Single Family
- Architectural Style
- Traditional
- Year Built
- 2015
- Bedrooms
- 3
- Bathrooms
- 2
- Living Area
- 1,472
- Lot Size
- 7,841
- Acres
- 0.18
- Total Acreage
- 0 to less than 1/4
- Legal Subdivision Name
- Stonecrest
- MLS Area Major
- Summerfield
Property Description
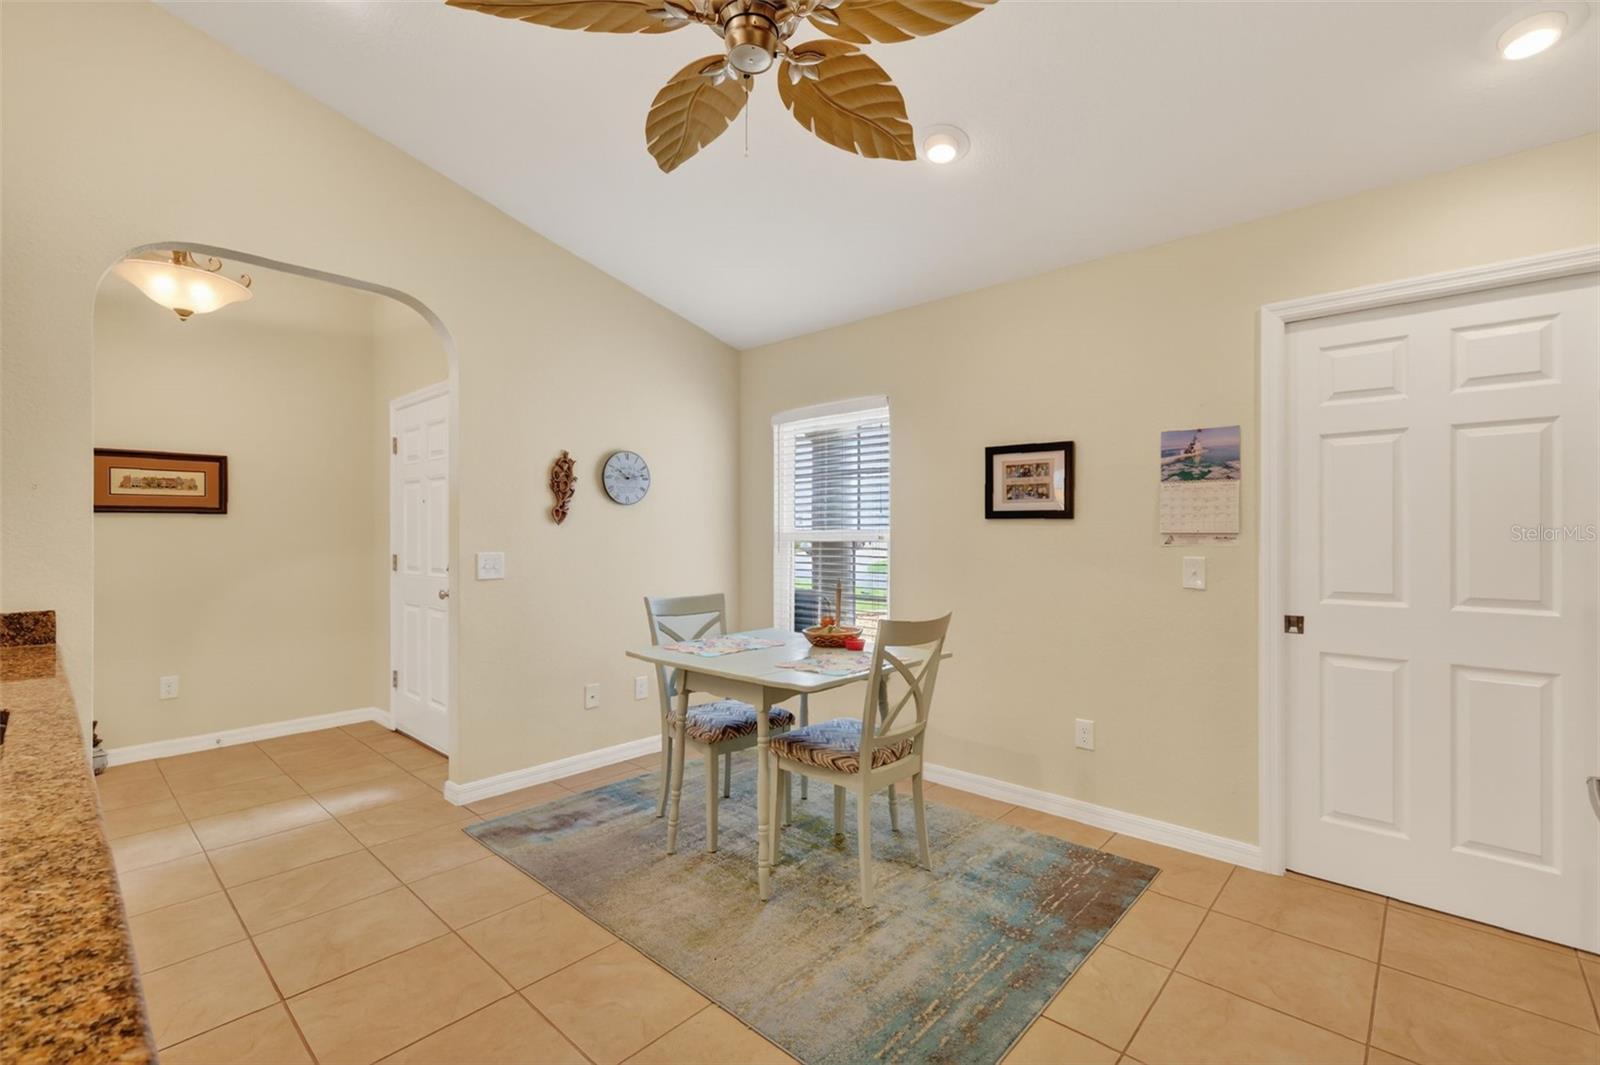
Welcome to this beautifully upgraded Sycamore model located in the highly desirable 55+ golf course community of Stonecrest. With private roads and secure gated access, this vibrant neighborhood offers resort-style living in a peaceful, well-maintained setting. This 3/2 offers 1,472 square feet of thoughtfully designed living space with quality upgrades throughout. Inside, the home showcases upgraded flooring, granite countertops, ceiling fans, and a new storm door for added comfort and efficiency, while a solar tube brightens the laundry room with natural light. The spacious primary suite features a completely renovated walk-in shower and new flooring, offering a modern, spa-like retreat. One of the standout features of this home is the enclosed lanai, complete with heat and air, glass windows with screens, tile flooring, and solar shades—providing a comfortable year-round space to relax or entertain. The garage has been expanded by three feet in length, offering extra room for storage or larger vehicles, and includes convenient attic pull-down stairs for additional storage access. This move-in-ready home, with an electric golf cart available. Enjoy golf, security, and the lifestyle you’ve been waiting for — all in beautiful Stonecrest.
/t.realgeeks.media/resize/460x/https://u.realgeeks.media/hoadrealestate%252FHRG_LOGO_TRANS_copy.png)
Additional Information
- Taxes
- $2652
- Minimum Lease
- 3 Months
- HOA Fee
- $148
- HOA Payment Schedule
- Monthly
- Maintenance Includes
- Guard - 24 Hour, Pool, Maintenance Grounds, Private Road
- Location
- Cleared
- Community Features
- Clubhouse, Community Mailbox, Deed Restrictions, Gated Community - Guard, Golf Carts OK, Golf, Pool, Restaurant, Sidewalks, Tennis Court(s), Street Lights, Golf Community
- Property Description
- One Story
- Zoning
- PUD
- Interior Layout
- Cathedral Ceiling(s), Ceiling Fans(s), Open Floorplan, Solid Wood Cabinets, Split Bedroom, Stone Counters, Walk-In Closet(s)
- Interior Features
- Cathedral Ceiling(s), Ceiling Fans(s), Open Floorplan, Solid Wood Cabinets, Split Bedroom, Stone Counters, Walk-In Closet(s)
- Floor
- Carpet, Ceramic Tile, Laminate
- Appliances
- Disposal, Electric Water Heater, Microwave, Range, Refrigerator
- Utilities
- Cable Connected, Electricity Connected, Fiber Optics, Public, Sewer Connected, Underground Utilities
- Heating
- Central, Electric, Heat Pump
- Air Conditioning
- Central Air
- Exterior Construction
- Stucco, Frame
- Exterior Features
- Rain Gutters
- Roof
- Shingle
- Foundation
- Slab
- Pool
- Community
- Garage Carport
- 2 Car Garage
- Garage Spaces
- 2
- Garage Dimensions
- 23x22
- Housing for Older Persons
- Yes
- Pets
- Allowed
- Flood Zone Code
- x
- Parcel ID
- 6274-303-015
- Legal Description
- SEC 36 TWP 17 RGE 23 PLAT BOOK 012 PAGE 109 NORTH VALLEY OF STONECREST UNIT III BLK C LOT 15
Listing courtesy of ERA GRIZZARD REAL ESTATE. 352-787-6966
Mortgage Calculator
StellarMLS is the source of this information via Internet Data Exchange Program. All listing information is deemed reliable but not guaranteed and should be independently verified through personal inspection by appropriate professionals. Listings displayed on this website may be subject to prior sale or removal from sale. Availability of any listing should always be independently verified. Listing information is provided for consumer personal, non-commercial use, solely to identify potential properties for potential purchase. All other use is strictly prohibited and may violate relevant federal and state law. Data last updated on