6053 Spinnaker Loop, Lady Lake, FL 32159
- $617,500
- 3
- BD
- 3
- BA
- 3,024
- SqFt




- List Price
- $617,500
- Status
- Active
- Days on Market
- 177
- Price Change
- ▼ $2,400 1783017888
- MLS#
- G5109709
- Property Style
- Single Family
- Year Built
- 2005
- Bedrooms
- 3
- Bathrooms
- 3
- Living Area
- 3,024
- Lot Size
- 29,677
- Acres
- 0.68
- Total Acreage
- 1/2 to less than 1
- Legal Subdivision Name
- Harbor Hills Unit 01
- MLS Area Major
- Lady Lake (The Villages)
Property Description
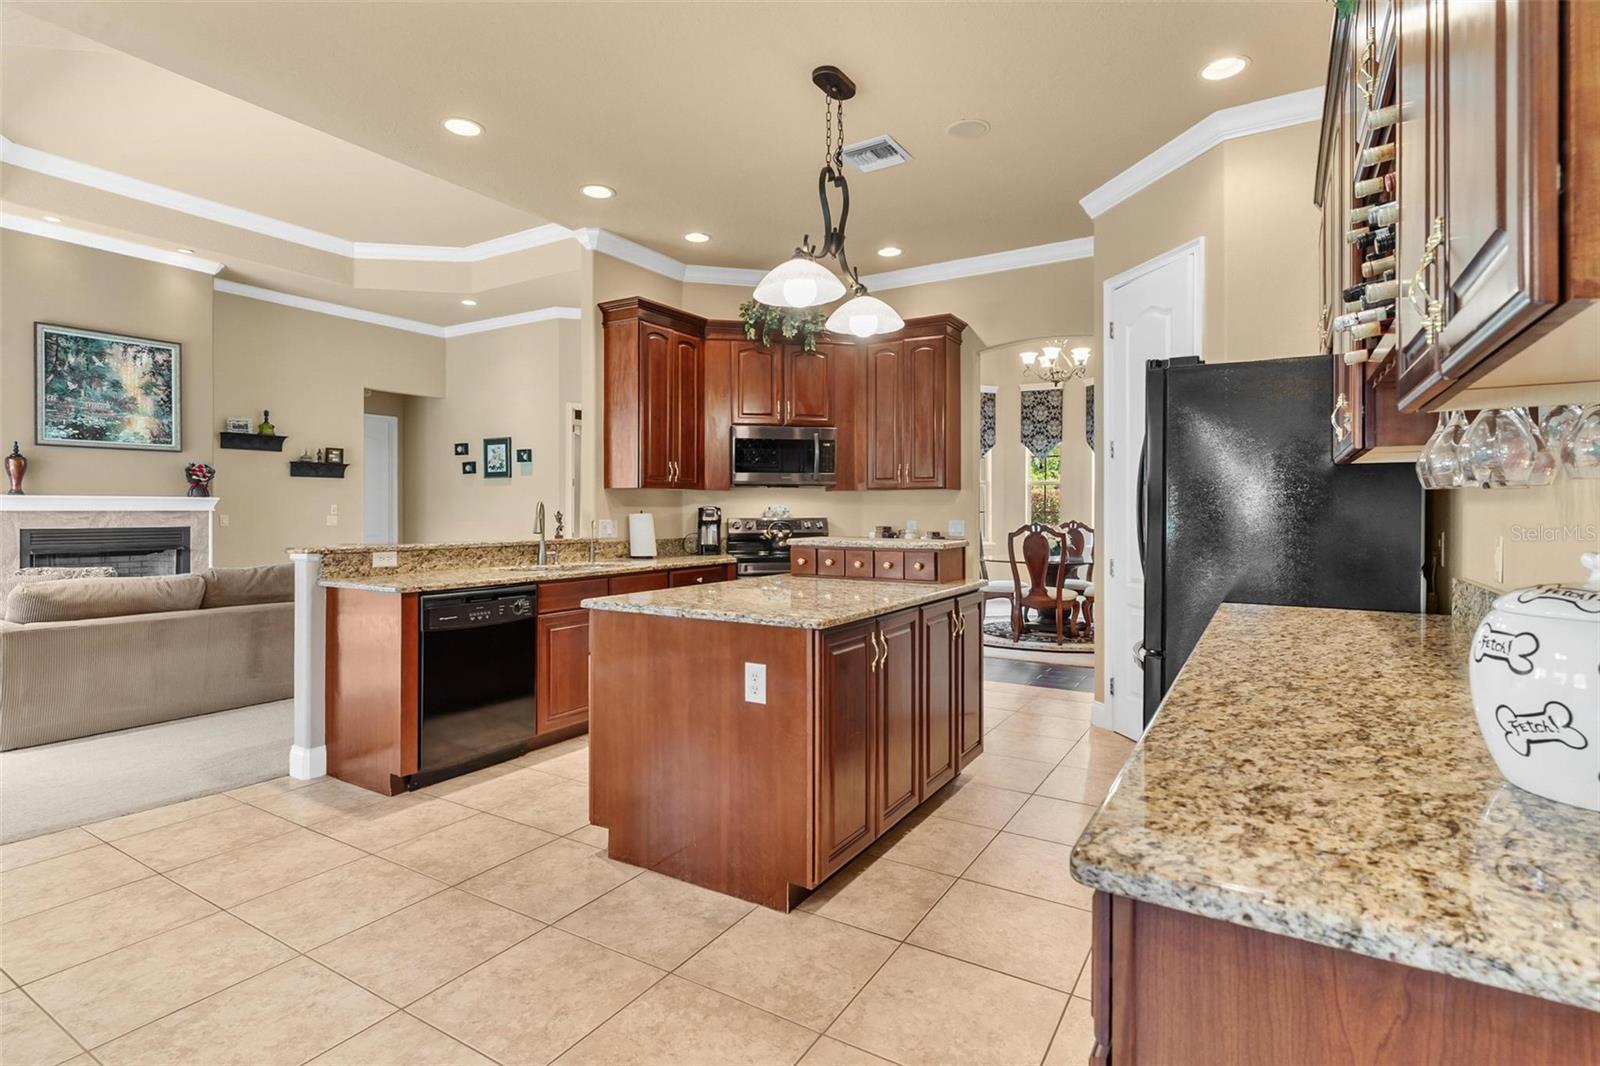
GOLF FRONTAGE STUNNING HOME...enjoy views of the 10th green from the front and rear views of the 11th Tee. Spectacular location in a desirable neighborhood with 24/7 guard gated security and sidewalks for your walking pleasure! This custom home boasts over 3,000 square feet of living space plus room for all your cars and golfcart in a 3-car garage! Your guests will be impressed with the grand entrance to the foyer opening into the Great Room with gas fireplace, separate Formal Dining area and separate Den/Office! The Kitchen with a large dinette area is fit for a Chef with the oversized Island that's great for food prep or serving...Refrigerator, Smooth Top Range & Microwave approximately 3 years old! Gathering with friends is a delight in the Family Room with an additional Gas Fireplace and wall of glass sliding doors to backyard, bringing a feeling of sitting outside indoors. The Primary Suite features a sitting area, doors to lanai & custom stain glass. Plus, "Spa like" Bath with soaking tub, walk thru 2 headed shower and dual vanities with travertine countertops!! Split bedroom design gives privacy to bedrooms 2 & 3 that share the second bath with raised dual vanity and granite countertops. You will be captivated by the "one of a kind" remodeled 3rd guest bath that features a rare onyx flooring, shower wall and custom vanity! Additional upgrades include crown molding, high volume ceilings that range 10, 12 to 14 feet, water filtration/ softener, two HVAC replaced in 2018, Hot Water Heater replaced 2023, Custom Valances and more...Transferable Termite Bond!! Buyer can choose...Seller will commit to a NEW ROOF prior to closing or adjust to lower price!! Clubhouse membership is optional!! For additional fees you can join and have use of the Pool, Fitness, Marina with Chain of Lakes Access, Tennis, Pickleball, activities and more...
/t.realgeeks.media/resize/460x/https://u.realgeeks.media/hoadrealestate%252FHRG_LOGO_TRANS_copy.png)
Additional Information
- Taxes
- $3975
- Minimum Lease
- No Minimum
- HOA Fee
- $182
- HOA Payment Schedule
- Monthly
- Maintenance Includes
- Guard - 24 Hour, Maintenance Grounds, Private Road, Security, Trash
- Location
- In County, Landscaped, Level, On Golf Course, Sidewalk, Paved, Private
- Community Features
- Deed Restrictions, Gated Community - Guard, Golf, Sidewalks, Golf Community
- Property Description
- One Story
- Zoning
- PUD
- Interior Layout
- Ceiling Fans(s), Crown Molding, Eat-in Kitchen, High Ceilings, Open Floorplan, Solid Wood Cabinets, Split Bedroom, Walk-In Closet(s), Window Treatments
- Interior Features
- Ceiling Fans(s), Crown Molding, Eat-in Kitchen, High Ceilings, Open Floorplan, Solid Wood Cabinets, Split Bedroom, Walk-In Closet(s), Window Treatments
- Floor
- Carpet, Ceramic Tile
- Appliances
- Dishwasher, Disposal, Dryer, Electric Water Heater, Microwave, Range, Refrigerator, Washer, Water Filtration System, Water Softener
- Utilities
- BB/HS Internet Available, Electricity Connected, Underground Utilities, Water Connected
- Heating
- Central, Electric, Heat Pump, Zoned
- Air Conditioning
- Central Air
- Fireplace Description
- Family Room, Gas, Living Room
- Exterior Construction
- Block
- Exterior Features
- Sliding Doors
- Roof
- Shingle
- Foundation
- Slab
- Pool
- No Pool
- Garage Carport
- 3 Car Garage, Golf Cart Garage
- Garage Spaces
- 3
- Garage Features
- Garage Door Opener, Golf Cart Garage, Oversized, Parking Pad
- Garage Dimensions
- 33x19
- Pets
- Allowed
- Flood Zone Code
- X
- Parcel ID
- 13-18-24-0500-00D-00100
- Legal Description
- HARBOR HILLS UNIT 1 LOT 1 BLK D PB 30 PGS 13-27 ORB 2392 PG 822
Listing courtesy of MORRIS REALTY AND INVESTMENTS. 352-435-4663
Mortgage Calculator
StellarMLS is the source of this information via Internet Data Exchange Program. All listing information is deemed reliable but not guaranteed and should be independently verified through personal inspection by appropriate professionals. Listings displayed on this website may be subject to prior sale or removal from sale. Availability of any listing should always be independently verified. Listing information is provided for consumer personal, non-commercial use, solely to identify potential properties for potential purchase. All other use is strictly prohibited and may violate relevant federal and state law. Data last updated on