39407 Treeline Drive, Lady Lake, FL 32159
- $595,000
- 4
- BD
- 4
- BA
- 2,502
- SqFt






- List Price
- $595,000
- Status
- Active
- Days on Market
- 138
- Price Change
- ▼ $55,000 1784763683
- MLS#
- G5109392
- Property Style
- Single Family
- Year Built
- 2000
- Bedrooms
- 4
- Bathrooms
- 4
- Baths Half
- 1
- Living Area
- 2,502
- Lot Size
- 26,250
- Acres
- 0.60
- Total Acreage
- 1/2 to less than 1
- Legal Subdivision Name
- Harbor Hills Un #1
- MLS Area Major
- Lady Lake (The Villages)
Property Description
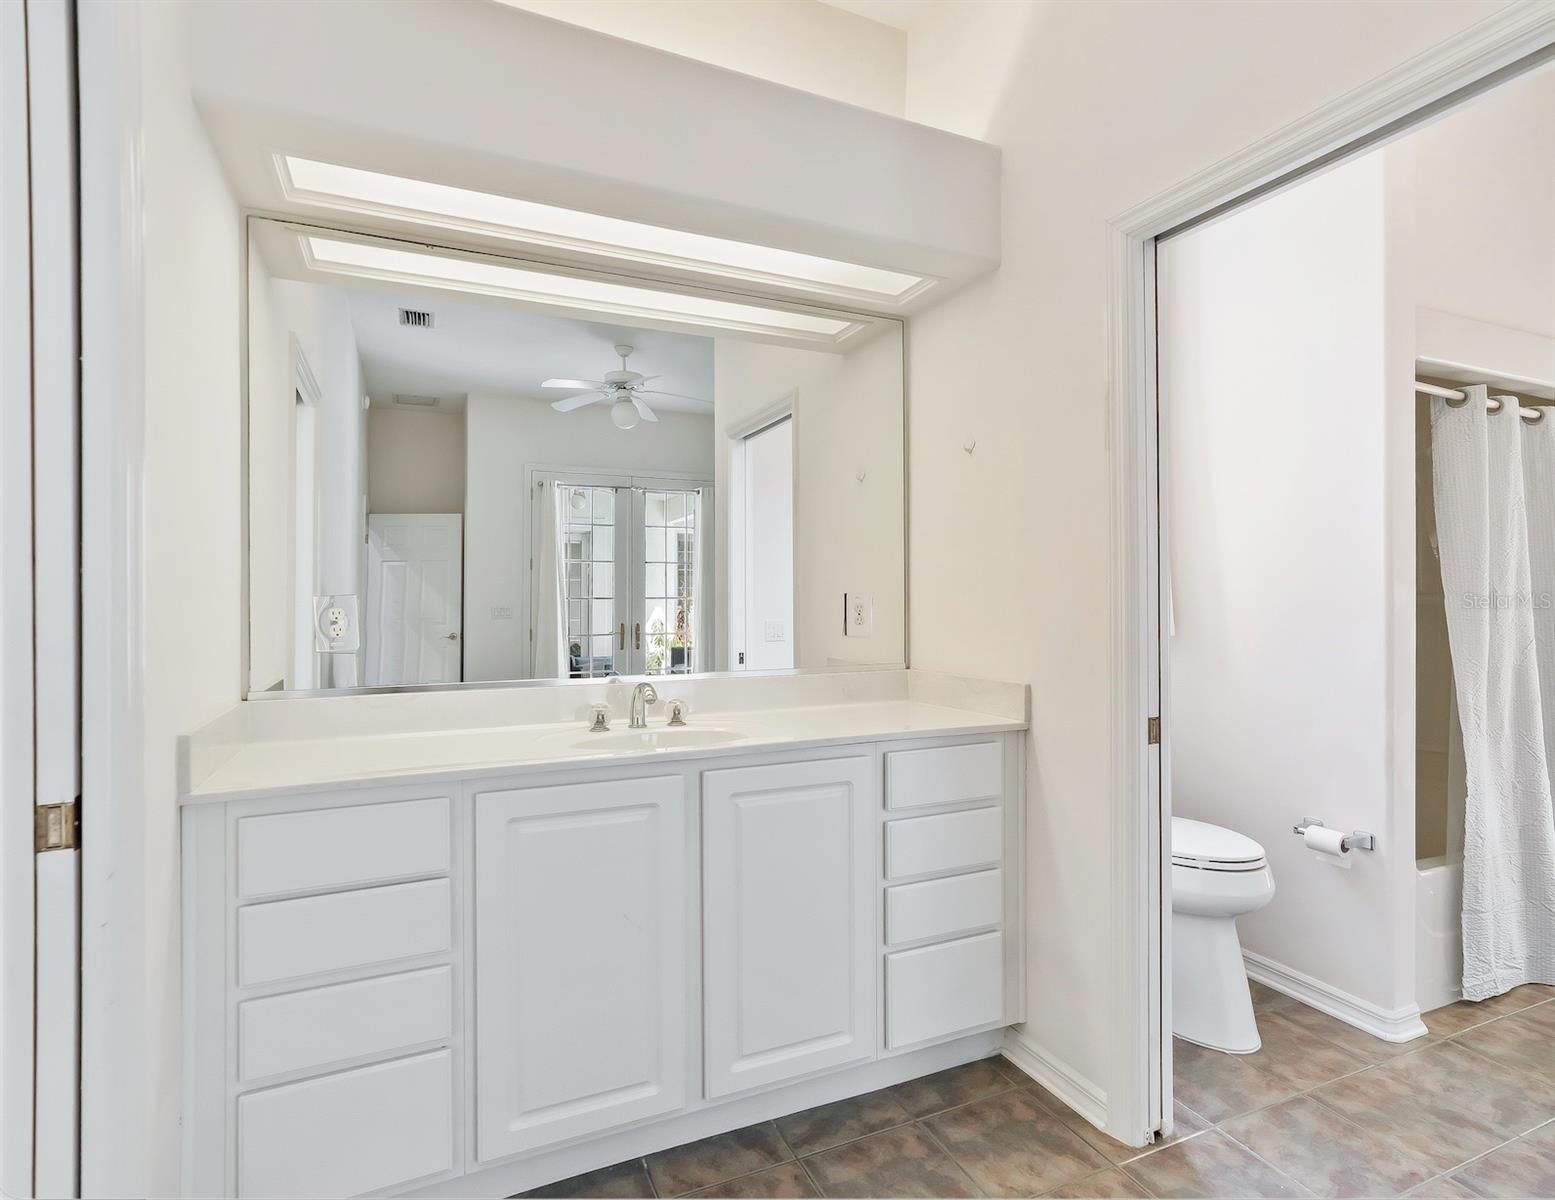
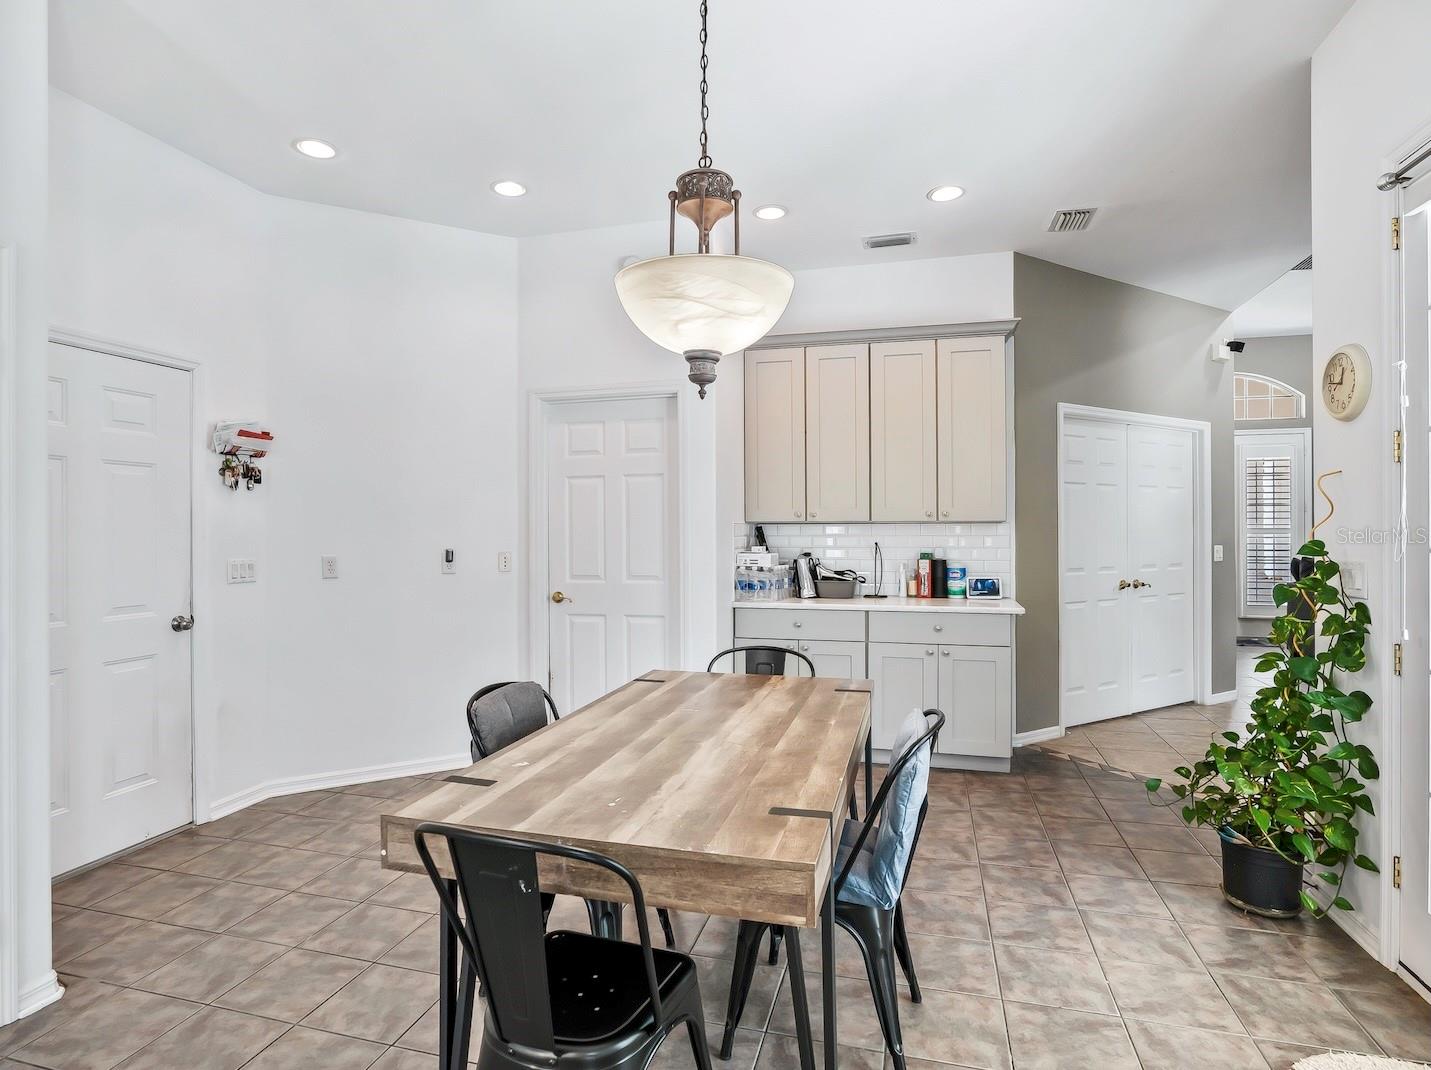
Welcome to Harbor Hills — an exclusively gated golf, tennis, and boating community nestled on the shores of Lake Griffin, offering some of the finest views in all of Central Florida. This thoughtfully designed concrete block and stucco home features 4 bedrooms, a large office/den, and 3.5 full baths, all set on an elevated lot with a side-entry 3-car garage. Step through the double entry doors into a bright, open layout with 10' ceilings and tile flooring throughout. The great room, dining room, kitchen, and primary bedroom all enjoy beautiful views and direct access to the screened lanai and private pool/spa, surrounded by lush trees and landscaping. The living room centers around a propane gas fireplace, perfect for cozy evenings. The spacious primary suite includes a walk-in closet with direct bath access and a generous ensuite. Secondary bedrooms are large with designer closet makeovers, and the baths are equally well-appointed. Topped with a brand new roof and offered with no bonds to pay, this home checks every box in one of Central Florida's most sought-after multi-generational communities.
/t.realgeeks.media/resize/460x/https://u.realgeeks.media/hoadrealestate%252FHRG_LOGO_TRANS_copy.png)
Additional Information
- Taxes
- $4771
- Minimum Lease
- No Minimum
- HOA Fee
- $548
- HOA Payment Schedule
- Quarterly
- Maintenance Includes
- Guard - 24 Hour, Pool
- Community Features
- Association Recreation - Owned, Clubhouse, Deed Restrictions, Gated Community - Guard, Golf Carts OK, Golf, Pool, Restaurant, Tennis Court(s), Golf Community
- Property Description
- One Story
- Zoning
- PUD
- Interior Layout
- Ceiling Fans(s), Dry Bar, High Ceilings, Open Floorplan, Primary Bedroom Main Floor, Solid Surface Counters, Split Bedroom, Walk-In Closet(s)
- Interior Features
- Ceiling Fans(s), Dry Bar, High Ceilings, Open Floorplan, Primary Bedroom Main Floor, Solid Surface Counters, Split Bedroom, Walk-In Closet(s)
- Floor
- Ceramic Tile
- Appliances
- Built-In Oven, Cooktop, Dishwasher, Disposal, Dryer, Electric Water Heater, Exhaust Fan, Microwave, Refrigerator, Washer
- Utilities
- Electricity Connected, Sprinkler Meter
- Heating
- Electric
- Air Conditioning
- Central Air
- Fireplace Description
- Gas, Living Room
- Exterior Construction
- Block, Concrete, Stucco
- Exterior Features
- Outdoor Kitchen
- Roof
- Shingle
- Foundation
- Slab
- Pool
- Community, Private
- Pool Type
- Gunite, Heated, In Ground, Screen Enclosure
- Garage Carport
- 3 Car Garage
- Garage Spaces
- 3
- Elementary School
- Villages Elem Of Lady Lake
- Middle School
- Carver Middle
- High School
- Leesburg High
- Pets
- Allowed
- Flood Zone Code
- X
- Parcel ID
- 13-18-24-0500-00P-00300
- Legal Description
- HARBOR HILLS UNIT 1 LOT 3 BLK P PB 30 PGS 13-27 ORB 4279 PG 406
Listing courtesy of AKIN REALTY COMPANY. 352-804-2446
Mortgage Calculator
StellarMLS is the source of this information via Internet Data Exchange Program. All listing information is deemed reliable but not guaranteed and should be independently verified through personal inspection by appropriate professionals. Listings displayed on this website may be subject to prior sale or removal from sale. Availability of any listing should always be independently verified. Listing information is provided for consumer personal, non-commercial use, solely to identify potential properties for potential purchase. All other use is strictly prohibited and may violate relevant federal and state law. Data last updated on