1568 Black Lake Drive, The Villages, FL 32162
- $2,195,000
- 4
- BD
- 5
- BA
- 4,654
- SqFt












- List Price
- $2,195,000
- Status
- Active
- Days on Market
- 217
- Price Change
- ▼ $55,000 1779124594
- MLS#
- G5105802
- Property Style
- Single Family
- Year Built
- 2005
- Bedrooms
- 4
- Bathrooms
- 5
- Baths Half
- 1
- Living Area
- 4,654
- Lot Size
- 17,807
- Acres
- 0.41
- Total Acreage
- 1/4 to less than 1/2
- Legal Subdivision Name
- The Villages
- Complex/Comm Name
- Bridgeprt Lake Miona
- MLS Area Major
- Lady Lake/The Villages
Property Description
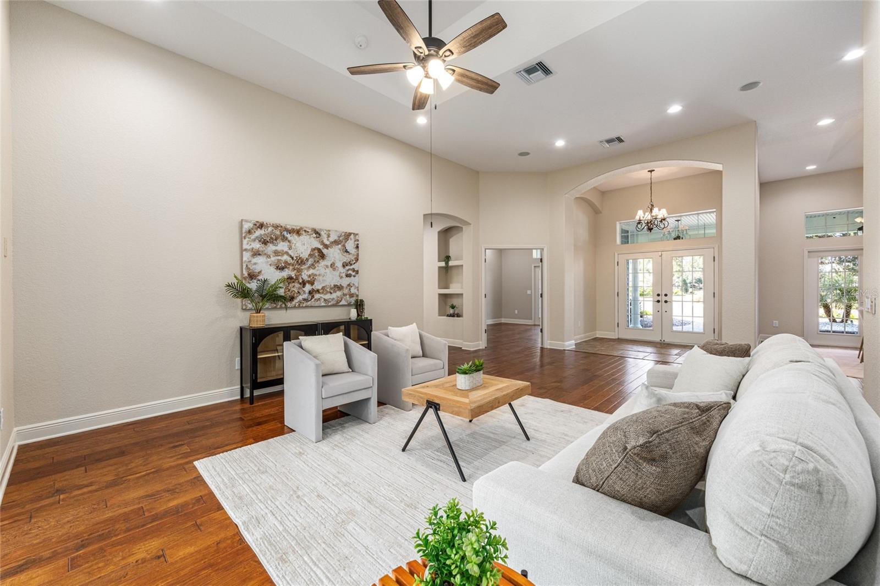
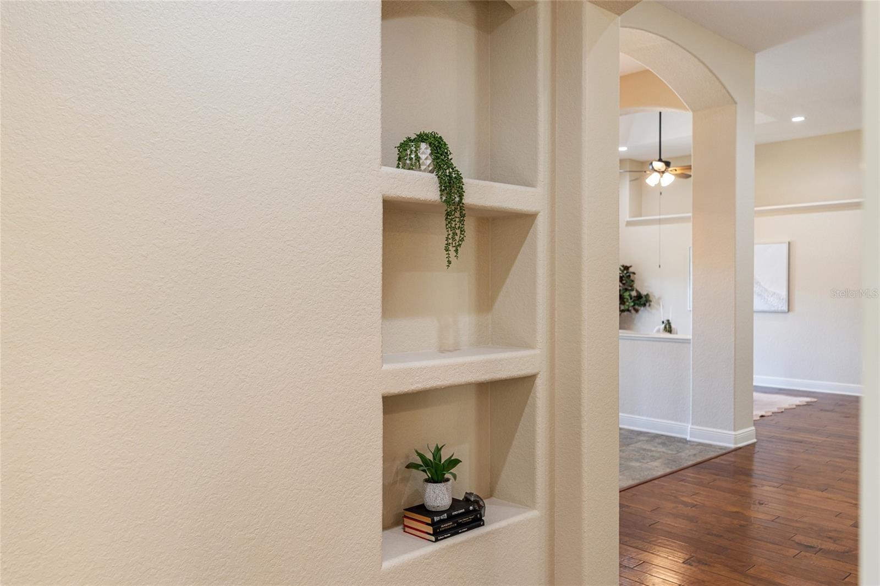
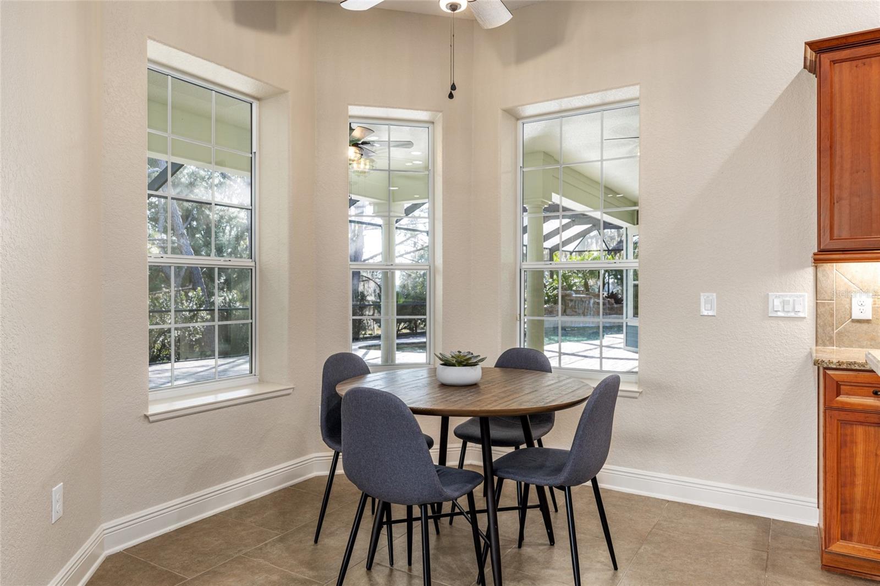
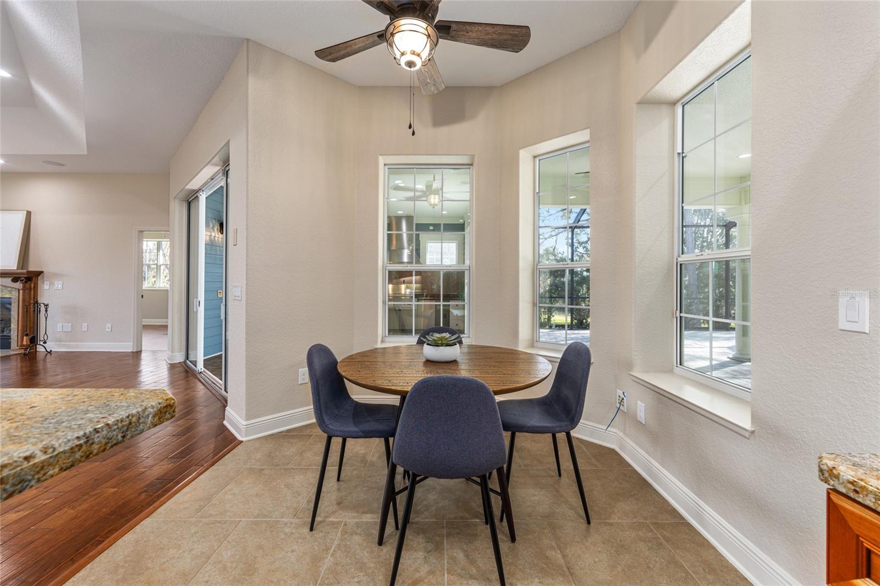
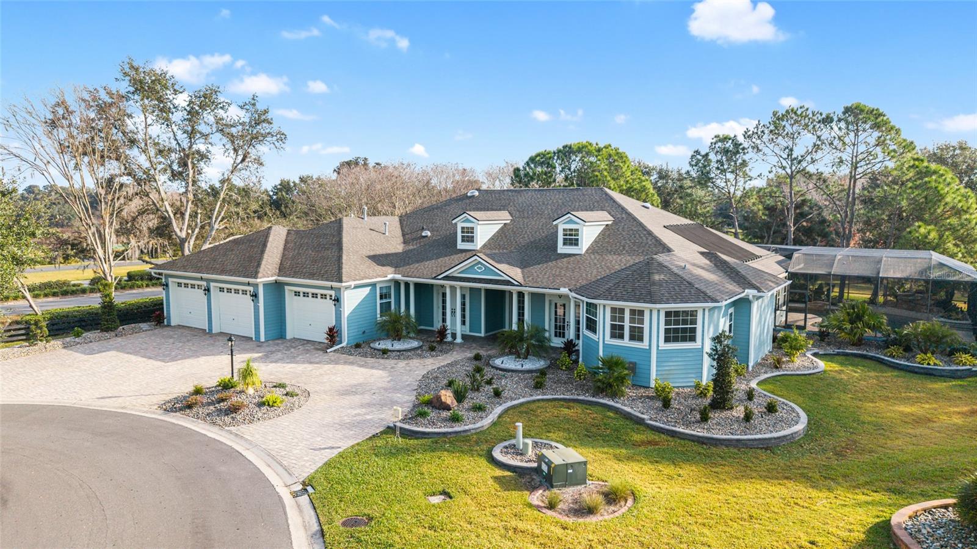
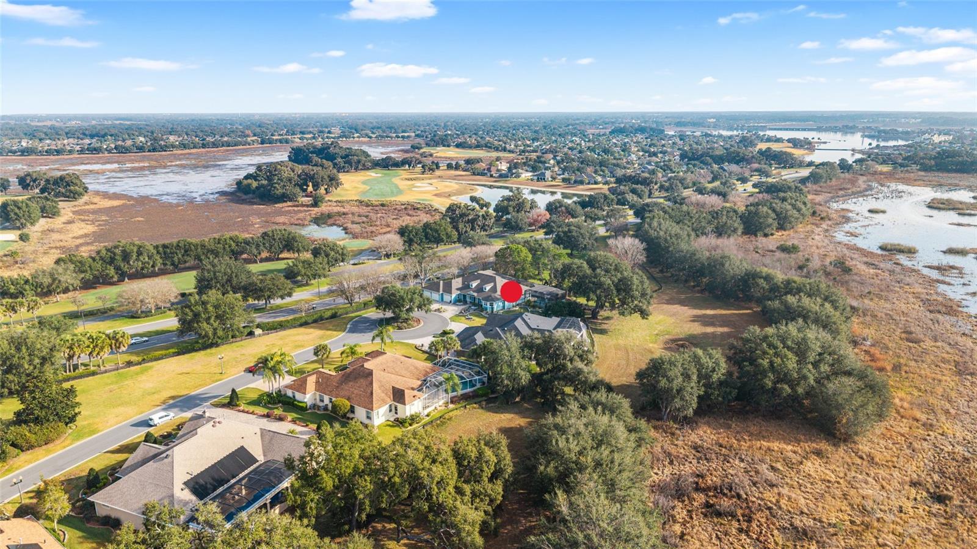
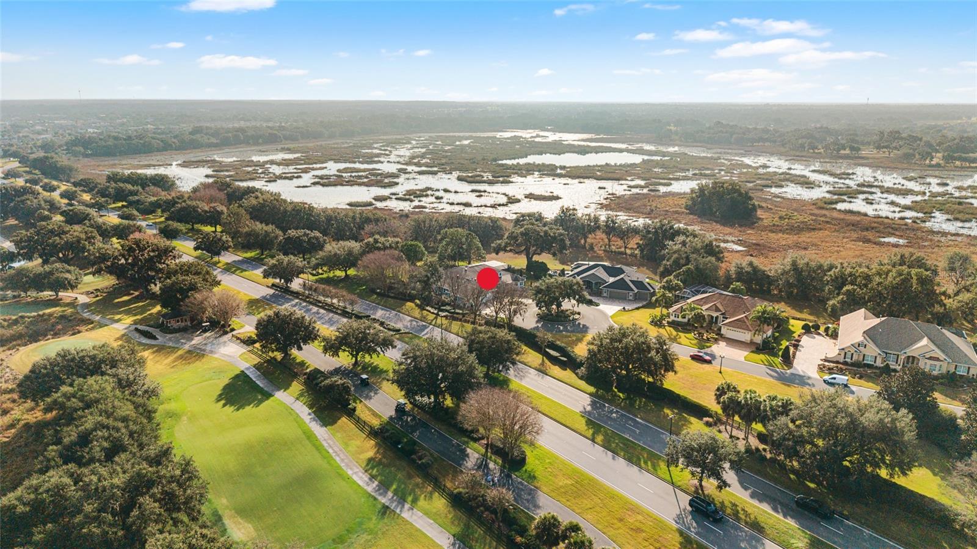
VILLAGE of BRIDGEPORT at LAKE MIONA – Experience high-end living in this Grand ST AUGUSTINE Premier floor plan, situated on a Serene, Park-like property with NO rear neighbors. This Expansive home offers 4,654 sq ft of living space Recently Refreshed with New Interior Paint and UPDATED LIGHTING THROUGHOUT. The Spacious layout features 4 Bedrooms and 4.5 Baths, including a Formal Dining Room and a central Family Room anchored by a Stunning Custom Wood-mantel Fireplace. High Ceilings continue into the GOURMET KITCHEN and Dinette, which Boast Beautiful Hand-Carved Engineered Wood Flooring. A large, versatile Bonus Room with dual Ceiling Fans offers plenty of space for a pool table or home theater, further enhancing the home's GRAND SCALE. Each of the Three Secondary Bedrooms serve as a Private Retreat; two featuring En-Suite Bathrooms and CLOSETS WITH CUSTOM BUILT-IN Organization. Your Private Backyard Oasis features a Massive Screened Birdcage protecting a TROPICAL RESORT-STYLE SALTWATER POOL with Rock Waterfall Features. The area includes a Professional-grade SUMMER KITCHEN with a High-capacity Vent Hood and a Stunning CORNER FIREPLACE with a Custom Mantel and Arched Niche. Recent upgrades include a $75,000 Outdoor Transformation, with Professional Landscaping, Lighting, new gutters, and a Hydra-wise WIFI Irrigation system. Additional highlights include an OVERSIZED 3-CAR GARAGE, a large Circular Driveway, dual HVAC systems and an Attic Radiant Barrier. Take advantage of PRIME LOCATION with easy golf cart access to Lake Sumter Landing Market square ®, Arnold Palmer's Championship Golf Course and Country Club and countless additional amenities throughout The Villages, FL. Make sure to view the VIRTUAL TOUR ---Unit 102 Bond Assessment: $2,259.09/yr (Bond Balance: $13,618.57), Unit 102 Maintenance: $1060.64/yr, Sumter Fire District: $320.71/yr. Monthly Amenity Fee: $204.00: Roof 2023
/t.realgeeks.media/resize/460x/https://u.realgeeks.media/hoadrealestate%252FHRG_LOGO_TRANS_copy.png)
Additional Information
- Taxes
- $7948
- Taxes
- $1,060
- Minimum Lease
- 1-7 Days
- Maintenance Includes
- Pool, Recreational Facilities
- Other Fees Amount
- 204
- Other Fees Term
- Monthly
- Location
- Cul-De-Sac, Landscaped, Near Golf Course, Oversized Lot, Paved
- Community Features
- Clubhouse, Community Mailbox, Deed Restrictions, Dog Park, Golf Carts OK, Golf, Park, Special Community Restrictions, Tennis Court(s), Golf Community
- Property Description
- One Story
- Zoning
- RES
- Interior Layout
- Built-in Features, Ceiling Fans(s), High Ceilings, Open Floorplan, Solid Wood Cabinets, Thermostat, Tray Ceiling(s), Walk-In Closet(s), Wet Bar
- Interior Features
- Built-in Features, Ceiling Fans(s), High Ceilings, Open Floorplan, Solid Wood Cabinets, Thermostat, Tray Ceiling(s), Walk-In Closet(s), Wet Bar
- Floor
- Carpet, Ceramic Tile, Hardwood, Vinyl
- Appliances
- Bar Fridge, Built-In Oven, Convection Oven, Cooktop, Dishwasher, Disposal, Electric Water Heater, Exhaust Fan, Gas Water Heater, Microwave, Range, Range Hood, Refrigerator, Wine Refrigerator
- Utilities
- Cable Available, Electricity Connected, Natural Gas Connected, Phone Available, Public, Sewer Connected, Underground Utilities, Water Connected
- Heating
- Central, Electric, Natural Gas
- Air Conditioning
- Central Air
- Fireplace Description
- Family Room, Gas, Outside
- Exterior Construction
- Block, HardiPlank Type
- Exterior Features
- French Doors, Lighting, Outdoor Grill, Outdoor Kitchen, Rain Gutters, Sliding Doors, Sprinkler Metered
- Roof
- Shingle
- Foundation
- Slab
- Pool
- Private
- Pool Type
- Gunite, Heated, In Ground, Outside Bath Access, Salt Water, Screen Enclosure, Solar Heat
- Garage Carport
- 3 Car Garage
- Garage Spaces
- 3
- Garage Features
- Circular Driveway, Driveway, Garage Door Opener, Oversized
- Garage Dimensions
- 33x23
- Housing for Older Persons
- Yes
- Flood Zone Code
- X
- Parcel ID
- D22C010
- Legal Description
- LOT 10 THE VILLAGES OF SUMTER UNIT NO. 102 PB 6 PG 30-30C
Listing courtesy of FLORIDA FINE HOMES REALTY, LLC. 352-446-8886
Mortgage Calculator
StellarMLS is the source of this information via Internet Data Exchange Program. All listing information is deemed reliable but not guaranteed and should be independently verified through personal inspection by appropriate professionals. Listings displayed on this website may be subject to prior sale or removal from sale. Availability of any listing should always be independently verified. Listing information is provided for consumer personal, non-commercial use, solely to identify potential properties for potential purchase. All other use is strictly prohibited and may violate relevant federal and state law. Data last updated on