17076 Se 115th Terrace Road, Summerfield, FL 34491
- $274,000
- 3
- BD
- 2
- BA
- 1,752
- SqFt



- List Price
- $274,000
- Status
- Active
- Days on Market
- 333
- Price Change
- ▼ $5,000 1784151356
- MLS#
- G5101399
- Property Style
- Single Family
- Architectural Style
- Florida, Ranch
- Year Built
- 2000
- Bedrooms
- 3
- Bathrooms
- 2
- Living Area
- 1,752
- Lot Size
- 6,098
- Acres
- 0.14
- Total Acreage
- 0 to less than 1/4
- Legal Subdivision Name
- Stonecrest
- MLS Area Major
- Summerfield
Property Description
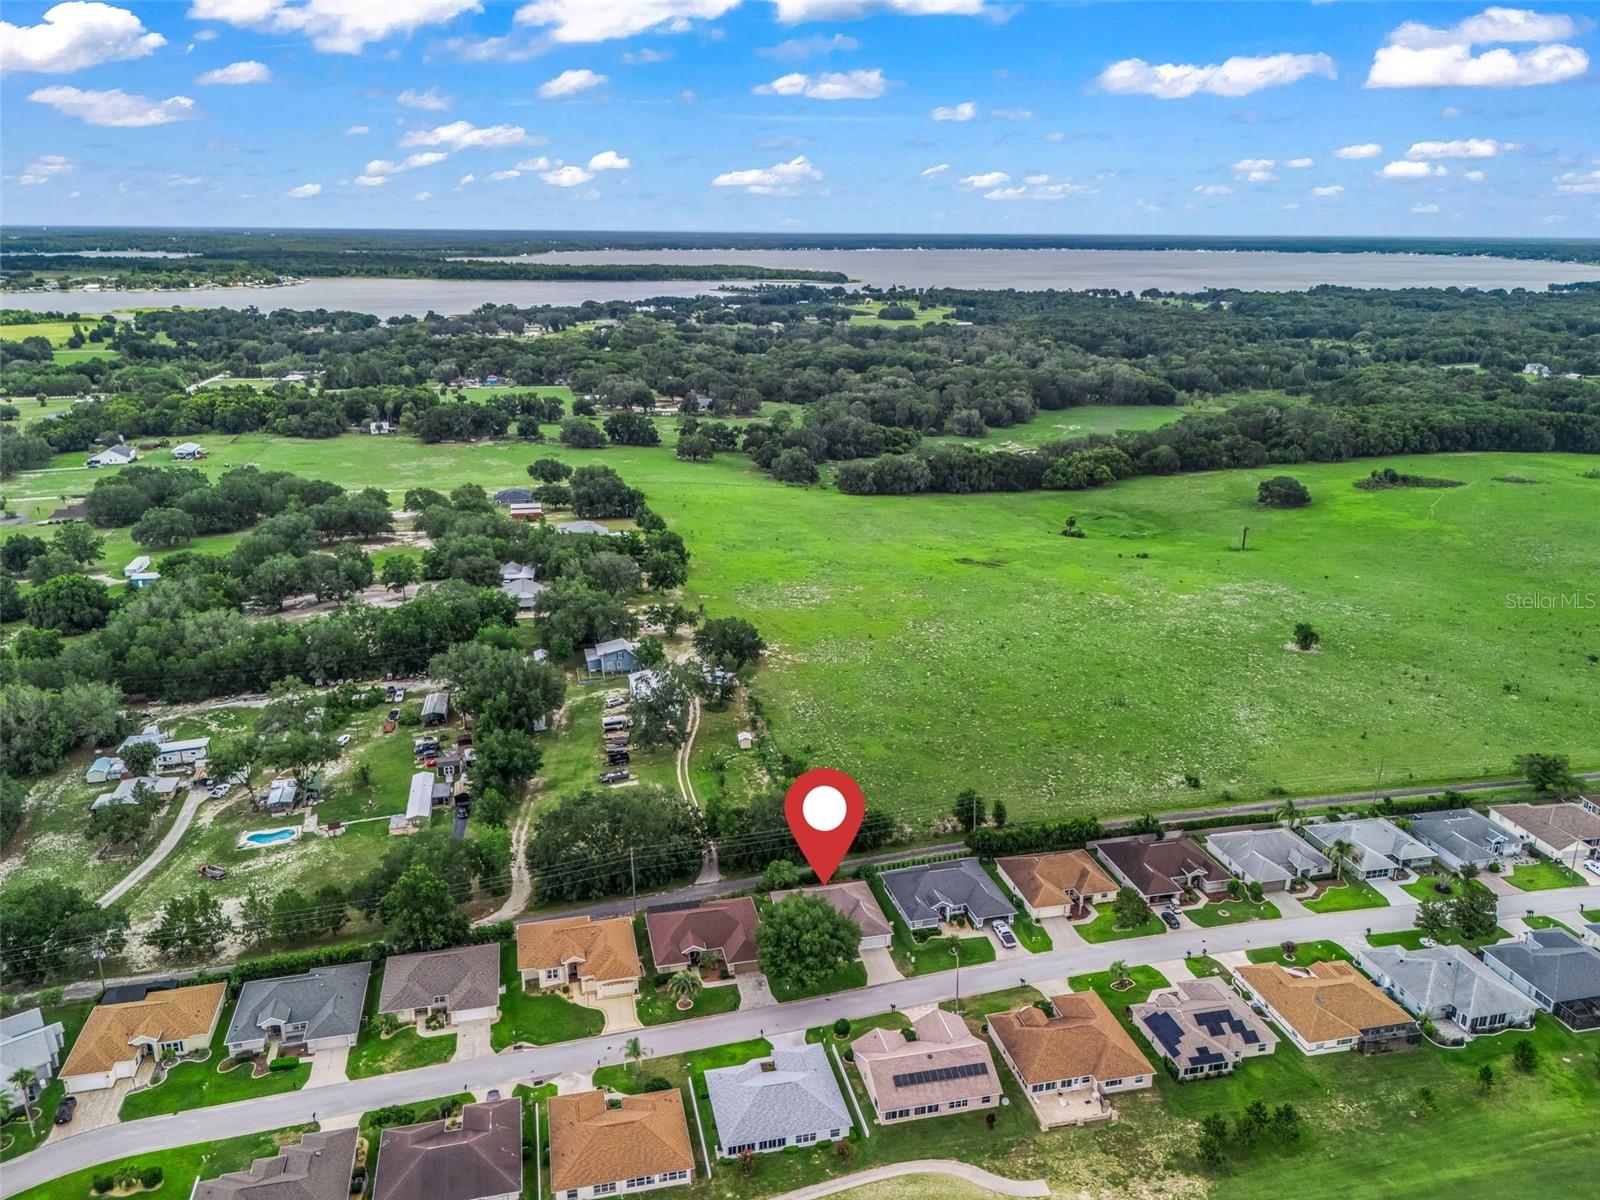
GREAT PRICE! MOTIVATED SELLER! NEW ROOF AT CLOSING! Stonecrest is a 55+ gated golf course community with all the amenities and 4 pools (one indoor), and just a Bridge Away By Golf Cart To The Villages! Spacious 3/2 Concrete, Block and Stucco Captiva model with a 2 Car Garage, HVAC 2021, and offering 1,752 sq ft is nestled in one of the area’s most prestigious 55+ retirement communities, Stonecrest! Designed for both comfort and convenience, the home features No Rear Neighbors, Vaulted Ceilings, Generously Sized Rooms, and an Open Concept and Split Floor Plan. The Light and Bright Eat in Kitchen is perfect for Entertaining Family and Friends with its Large Eat -In Area, Generous Breakfast Bar, Pantry Closet, Built in Dry Bar, and Access to the Lanai! The 11 x 26 Lanai, provides an additional Living Space, making it effortless to enjoy relaxing dinners while enjoying the beautiful Florida weather. Retreat to your back patio the Privacy Landscaping, enhancing the outdoor living experience! The Split Floor Plan offers maximum Privacy for both the Owners and their Guest, with the Primary suite commanding one side of the home while the guest bedrooms and guest bathroom are located on the opposite side of the home. The Primary suite offers Private Access to the Lanai, 2 Walk in Closets, and an En Suite bathroom. The En Suite features a Private Water Closet, Soaking Tub, Walk in Shower, and Two Vanities! The two additional bedrooms feature nice size built in closets. You will love having plenty of room for storage in the 2 Car Garage with Screen door! Stonecrest is a 55+ gated golf course community with all the amenities, pools, pickleball courts, softball, 18 hole championship golf course, Broad Stripes Golf & Social Club and over 80 different clubs to join! As a private gated golf course community, you can expect a high level of privacy and security. Overall, this home offers a combination of Rear Privacy, a Fantastic Location, and a Secure Community Setting. A WONDERFUL LIFESTYLE AWAITS YOU IN STONECREST!
/t.realgeeks.media/resize/460x/https://u.realgeeks.media/hoadrealestate%252FHRG_LOGO_TRANS_copy.png)
Additional Information
- Taxes
- $2057
- HOA Fee
- $145
- HOA Payment Schedule
- Monthly
- Location
- Private
- Community Features
- Street Lights, No Deed Restriction
- Property Description
- One Story
- Zoning
- PUD
- Interior Layout
- Cathedral Ceiling(s), Ceiling Fans(s), Eat-in Kitchen, High Ceilings, Vaulted Ceiling(s), Walk-In Closet(s)
- Interior Features
- Cathedral Ceiling(s), Ceiling Fans(s), Eat-in Kitchen, High Ceilings, Vaulted Ceiling(s), Walk-In Closet(s)
- Floor
- Carpet, Tile
- Appliances
- Built-In Oven, Dishwasher, Disposal, Dryer, Electric Water Heater, Microwave, Refrigerator, Washer
- Utilities
- BB/HS Internet Available, Cable Connected, Electricity Connected, Sewer Connected, Underground Utilities, Water Connected
- Heating
- Heat Pump
- Air Conditioning
- Central Air
- Exterior Construction
- Stucco
- Exterior Features
- Lighting
- Roof
- Shingle
- Foundation
- Slab
- Pool
- No Pool
- Garage Carport
- 2 Car Garage
- Garage Spaces
- 2
- Garage Dimensions
- 20x19
- Elementary School
- Stanton-Weirsdale Elem. School
- Middle School
- Lake Weir Middle School
- High School
- Lake Weir High School
- Housing for Older Persons
- Yes
- Pets
- Allowed
- Flood Zone Code
- X
- Parcel ID
- 6242-003-007
- Legal Description
- SEC 36 TWP 17 RGE 23 PLAT BOOK 004 PAGE 078 FAIRWAYS OF STONECREST UNIT 2 BLK C LOT 7
Listing courtesy of RE/MAX PREMIER REALTY LADY LK. 352-753-2029
Mortgage Calculator
StellarMLS is the source of this information via Internet Data Exchange Program. All listing information is deemed reliable but not guaranteed and should be independently verified through personal inspection by appropriate professionals. Listings displayed on this website may be subject to prior sale or removal from sale. Availability of any listing should always be independently verified. Listing information is provided for consumer personal, non-commercial use, solely to identify potential properties for potential purchase. All other use is strictly prohibited and may violate relevant federal and state law. Data last updated on