628 Regatta Way, Bradenton, FL 34208
- $6,950,000
- 4
- BD
- 4
- BA
- 5,147
- SqFt











- List Price
- $6,950,000
- Status
- Active
- Days on Market
- 160
- Price Change
- ▼ $50,000 1775013099
- MLS#
- A4680175
- Property Style
- Single Family
- Year Built
- 2022
- Bedrooms
- 4
- Bathrooms
- 4
- Baths Half
- 1
- Living Area
- 5,147
- Lot Size
- 13,983
- Acres
- 0.32
- Total Acreage
- 1/4 to less than 1/2
- Legal Subdivision Name
- Riverdale Revised
- Community Name
- Harbour Walk
- MLS Area Major
- Bradenton/Braden River
Property Description
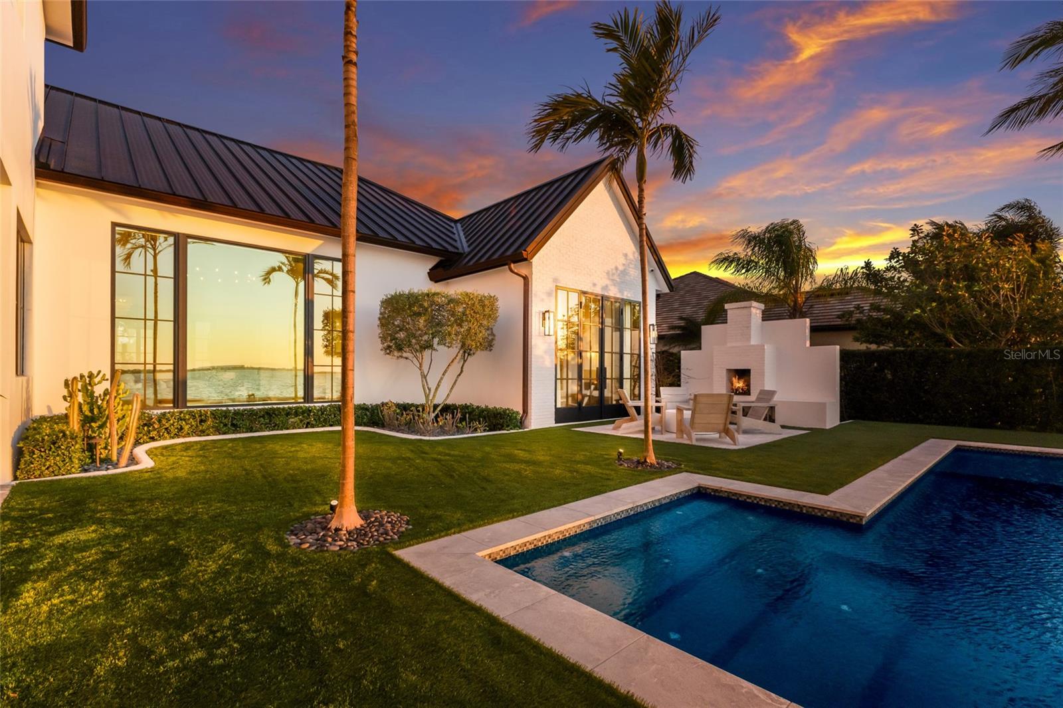
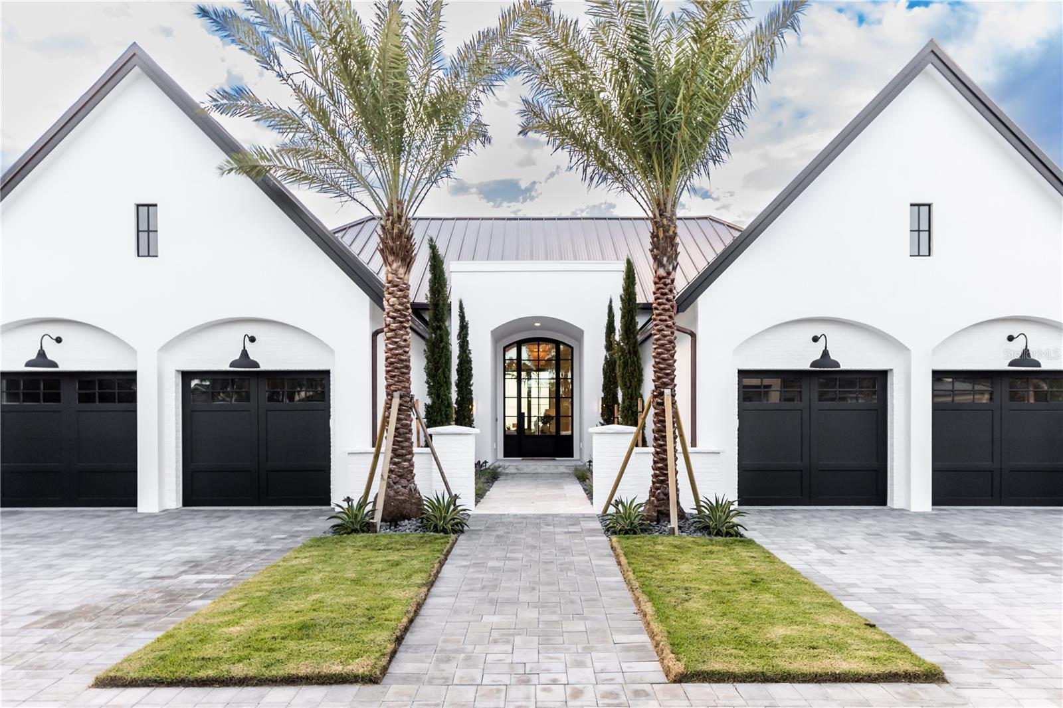
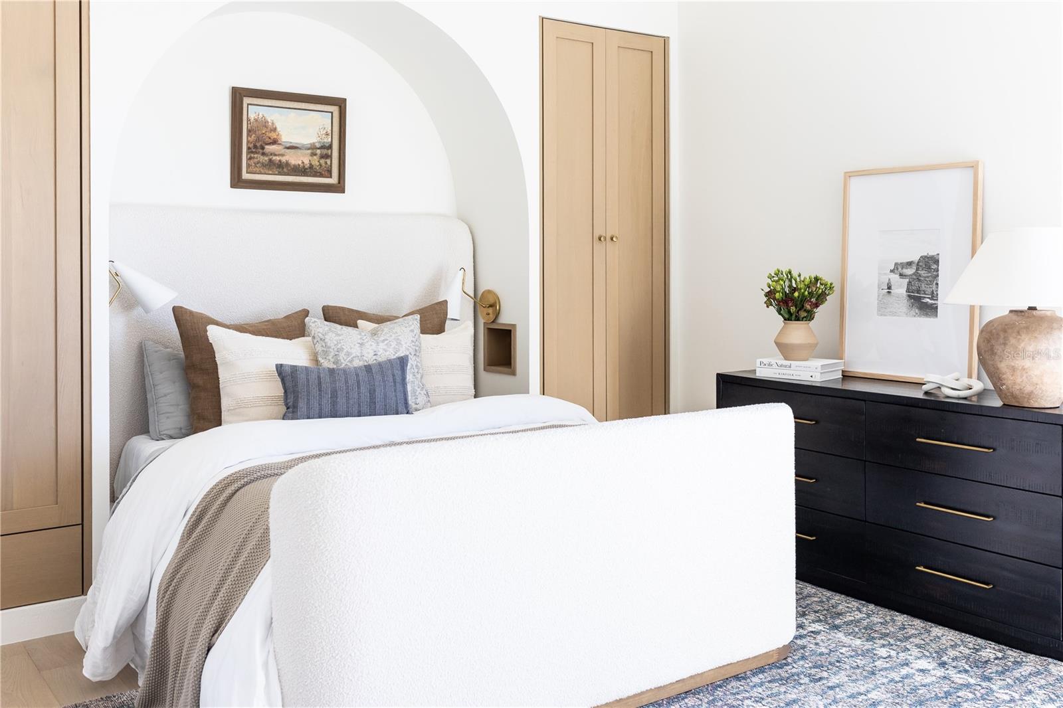
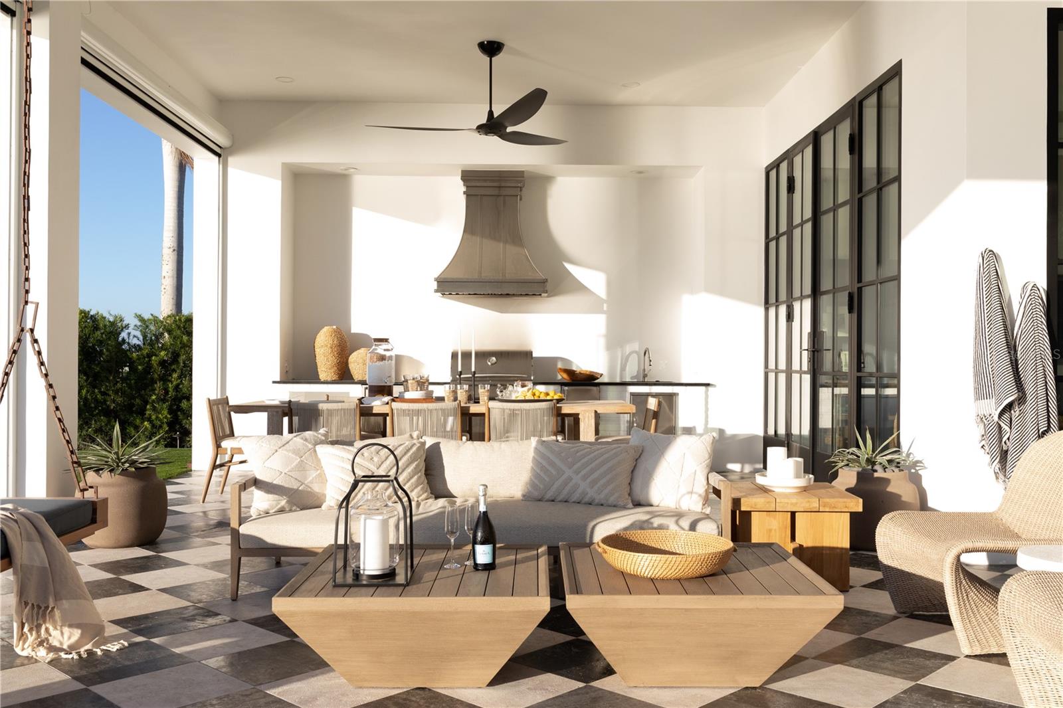
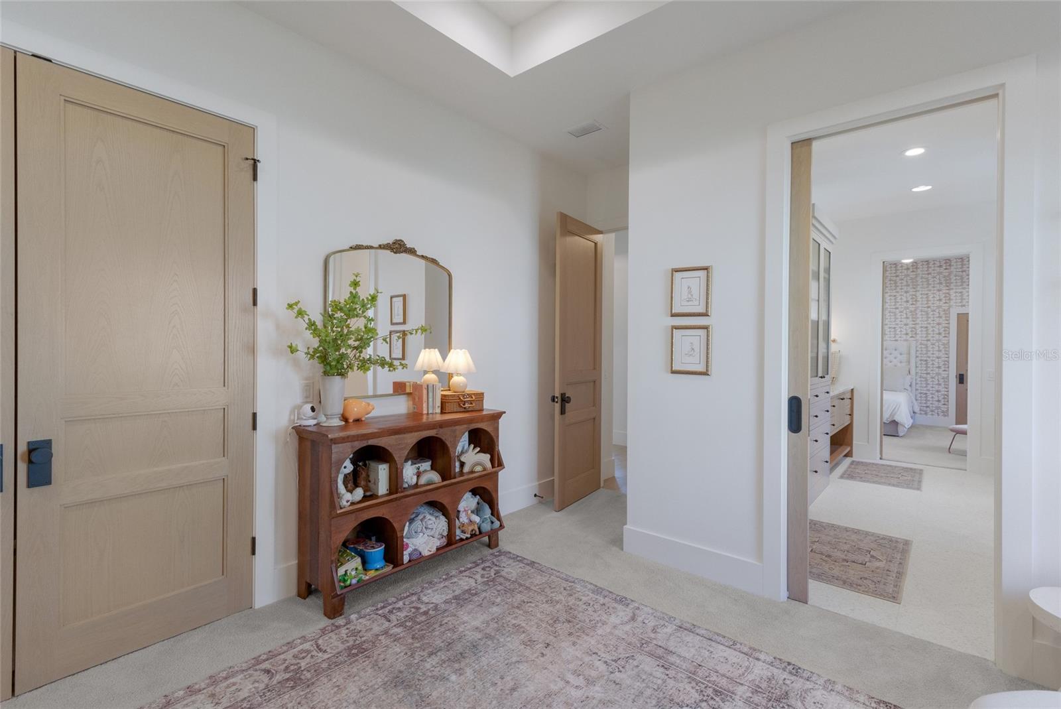
WELCOME to a breathtaking WATERFRONT masterpiece in the EXCLUSIVE double-gated BOATING community of The Reserve at Harbour Walk, where a PRIVATE deep-water DOCK on the Manatee River with direct access to the Gulf of Mexico sets the stage for a life of unmatched luxury, tranquility, and adventure. Built by CAMLIN Custom Homes, this 5,147 sq ft CUSTOM ESTATE offers 4 bedrooms plus a den or office, 3.5 baths, and a 4 car garage, all designed with a peaceful, Zen inspired aesthetic where every detail has been thoughtfully curated and flawlessly executed. A dramatic GLASS and STEEL front door opens to soaring, light-filled interiors with blue-water views that draw your eye straight through the home to the pool and river beyond. The living room is a showpiece with a custom CONCRETE GAS FIREPLACE, illuminated built-in shelving, wood beams in the vaulted ceiling, and an entire wall of oversized windows capturing the serene backdrop. The chef’s kitchen showcases custom cabinetry, MARBLE countertops and backsplash, a massive entertainer’s island with a thick granite slab, Belfast sink, seating, gold accents, and world-class appliances including a SUB-ZERO designer series refrigerator and freezer and a rare LACANCHE UL SULLY CLASSIQUE range IMPORTED from France, plus a custom pantry behind an iron and steel sliding door. The open dining area flows seamlessly for entertaining, while an additional family room with double FRENCH DOORS offers a relaxed escape to the lanai. The owner’s suite is PRIVATELY tucked away and features CUSTOM his-and-hers closets, a spa-inspired ENSUITE bath with a glass enclosed STEAM shower with twin showerheads, built-in bench, side jets, a garden tub, dual vanities, a dedicated makeup area and private lanai access beneath a tray ceiling with custom WOOD BEAMS. Two additional bedrooms share a beautifully appointed Jack-and-Jill bath with marble countertops, dual sinks, and a tub/shower combo. A STUNNING temperature-controlled wine room enclosed in iron and glass with custom cabinetry adds a dramatic focal point for entertaining. Upstairs, you will find a fourth bedroom with custom BUILT-INS, a MEDIA and GAME room with wood beams, river views, and a bespoke WET BAR with sink and refrigerator drawers, along with a flexible FITNESS AREA, a sunlit OFFICE with water views, and a full bath with an oversized glass walk-in shower and custom marble-topped vanity. The entire home is equipped with HURRICANE IMPACT GLASS for peace of mind. Step outside to your private RESORT with a pool and spa overlooking the water, a custom WOOD-BURNING fireplace with seating, a charming DOUBLE SWING, checkered-pattern lanai tile, a fully equipped OUTDOOR KITCHEN and outdoor SHOWER, creating the ultimate space for relaxation, entertaining, and unforgettable SUNSET evenings. Your PRIVATE DOCK is fully equipped with a 16,000 lb BOAT LIFT, TWIN JET SKI LIFT, and fiberglass HEAT-RESISTANT composite decking, creating the perfect launch point for boating, fishing, paddle boarding, and sunset cruises. Residents of this private enclave enjoy pickleball and tennis courts, a playground, kayak and canoe launches, and peaceful walking paths, all within a custom home community known for its LUXURY, privacy, and natural beauty. As a bonus, the JET SKIS ARE INCLUDED with a full-price offer!!! This residence is move-in ready and offers a rare opportunity to own a waterfront sanctuary where elegance, craftsmanship, and lifestyle come together in perfect harmony.
/t.realgeeks.media/resize/460x/https://u.realgeeks.media/hoadrealestate%252FHRG_LOGO_TRANS_copy.png)
Additional Information
- Taxes
- $50475
- HOA Fee
- $1,261
- HOA Payment Schedule
- Annually
- Maintenance Includes
- Maintenance Grounds
- Location
- Cul-De-Sac, City Limits, Landscaped, Sidewalk, Paved
- Community Features
- Gated Community - Guard, Playground, Sidewalks, Tennis Court(s), No Deed Restriction, Maintenance Free
- Property Description
- Two Story
- Zoning
- PDP
- Interior Layout
- Built-in Features, Ceiling Fans(s), Coffered Ceiling(s), Eat-in Kitchen, High Ceilings, Kitchen/Family Room Combo, Open Floorplan, Primary Bedroom Main Floor, Sauna, Smart Home, Solid Surface Counters, Solid Wood Cabinets, Split Bedroom, Stone Counters, Tray Ceiling(s), Vaulted Ceiling(s), Walk-In Closet(s), Wet Bar, Window Treatments
- Interior Features
- Built-in Features, Ceiling Fans(s), Coffered Ceiling(s), Eat-in Kitchen, High Ceilings, Kitchen/Family Room Combo, Open Floorplan, Primary Bedroom Main Floor, Sauna, Smart Home, Solid Surface Counters, Solid Wood Cabinets, Split Bedroom, Stone Counters, Tray Ceiling(s), Vaulted Ceiling(s), Walk-In Closet(s), Wet Bar, Window Treatments
- Floor
- Carpet, Tile, Wood
- Appliances
- Bar Fridge, Dishwasher, Disposal, Dryer, Ice Maker, Microwave, Range, Range Hood, Refrigerator, Tankless Water Heater, Washer
- Utilities
- Cable Available, Electricity Connected, Natural Gas Connected, Public, Sewer Connected, Sprinkler Recycled, Water Connected
- Heating
- Central
- Air Conditioning
- Central Air
- Fireplace Description
- Gas, Living Room
- Exterior Construction
- Block, Stucco
- Exterior Features
- Fire Pit, French Doors, Lighting, Outdoor Grill, Outdoor Kitchen, Outdoor Shower, Sidewalk
- Roof
- Tile
- Foundation
- Slab
- Pool
- Private
- Pool Type
- Gunite, Heated, In Ground, Lighting, Outside Bath Access, Salt Water, Tile
- Garage Carport
- 4 Car Garage
- Garage Spaces
- 4
- Garage Features
- Driveway, Garage Door Opener, Oversized, Garage
- Elementary School
- William H. Bashaw Elementary
- Middle School
- Carlos E. Haile Middle
- High School
- Braden River High
- Water Extras
- Lift
- Water View
- River
- Water Access
- Gulf/Ocean, River
- Water Frontage
- River Front
- Pets
- Allowed
- Flood Zone Code
- VE, AE
- Parcel ID
- 1070900329
- Legal Description
- PARCEL 590, THE RESERVE AT HARBOUR WALK, A PORTION OF LOTS 629 AND 630, RIVERDALE REVISED, TOGETHER WITH A PORTION OF ACCRETED LANDS ALG MANATEE RIVER ALL BEING MORE PARTICULARLY DESC AS FOLLOWS: COM AT MOST SLY COR OF SD LOT 629; TH N 66 DEG 48 MIN 32 SEC W, A DIST OF 14.27 FT TO INTERSECTION WITH N LN OF THAT CERTAIN R/W DESC IN QC DEED REC
Listing courtesy of SERHANT. helloflorida@serhant.com
Mortgage Calculator
StellarMLS is the source of this information via Internet Data Exchange Program. All listing information is deemed reliable but not guaranteed and should be independently verified through personal inspection by appropriate professionals. Listings displayed on this website may be subject to prior sale or removal from sale. Availability of any listing should always be independently verified. Listing information is provided for consumer personal, non-commercial use, solely to identify potential properties for potential purchase. All other use is strictly prohibited and may violate relevant federal and state law. Data last updated on