3631 San Remo Terrace, Sarasota, FL 34239
- $7,995,000
- 4
- BD
- 4
- BA
- 4,705
- SqFt










- List Price
- $7,995,000
- Status
- Active
- Days on Market
- 266
- Price Change
- ▼ $250,000 1776900141
- MLS#
- A4669078
- Property Style
- Single Family
- Architectural Style
- Contemporary
- Year Built
- 2021
- Bedrooms
- 4
- Bathrooms
- 4
- Baths Half
- 1
- Living Area
- 4,705
- Lot Size
- 16,630
- Acres
- 0.38
- Total Acreage
- 1/4 to less than 1/2
- Legal Subdivision Name
- San Remo Estates
- Community Name
- San Remo
- MLS Area Major
- Sarasota/Pinecraft
Property Description
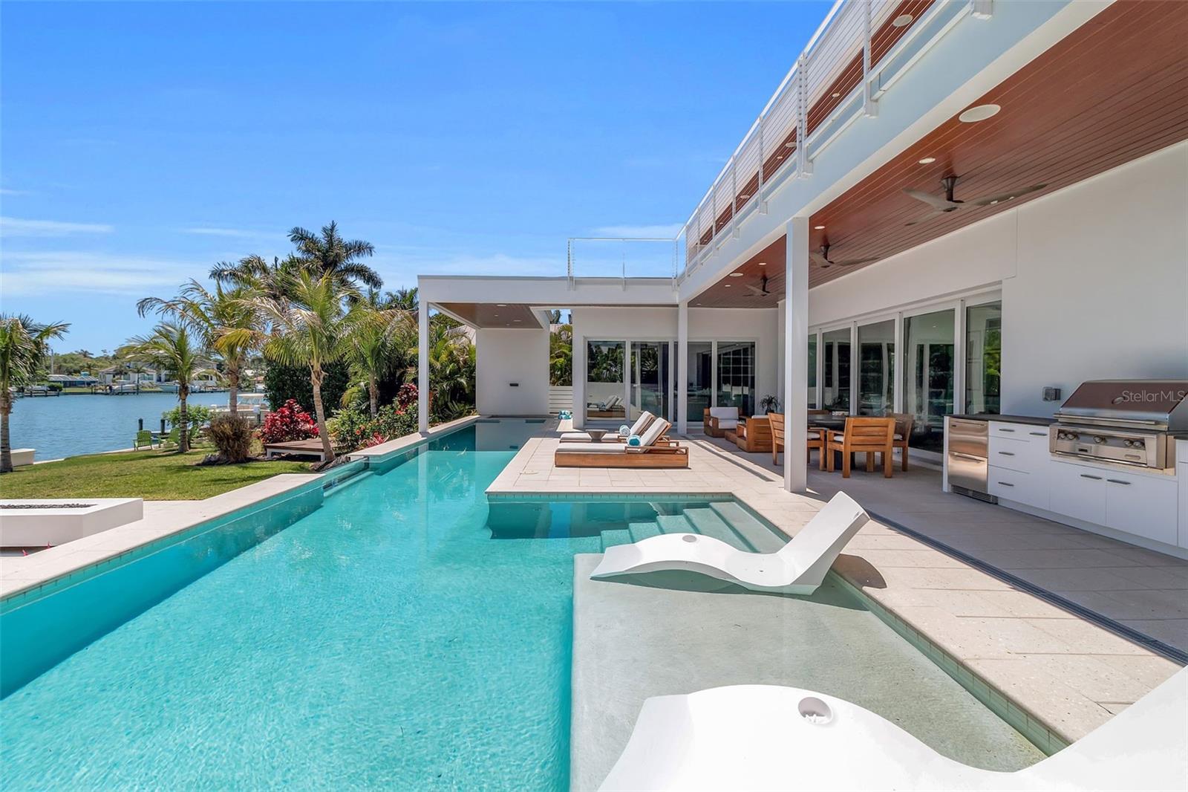
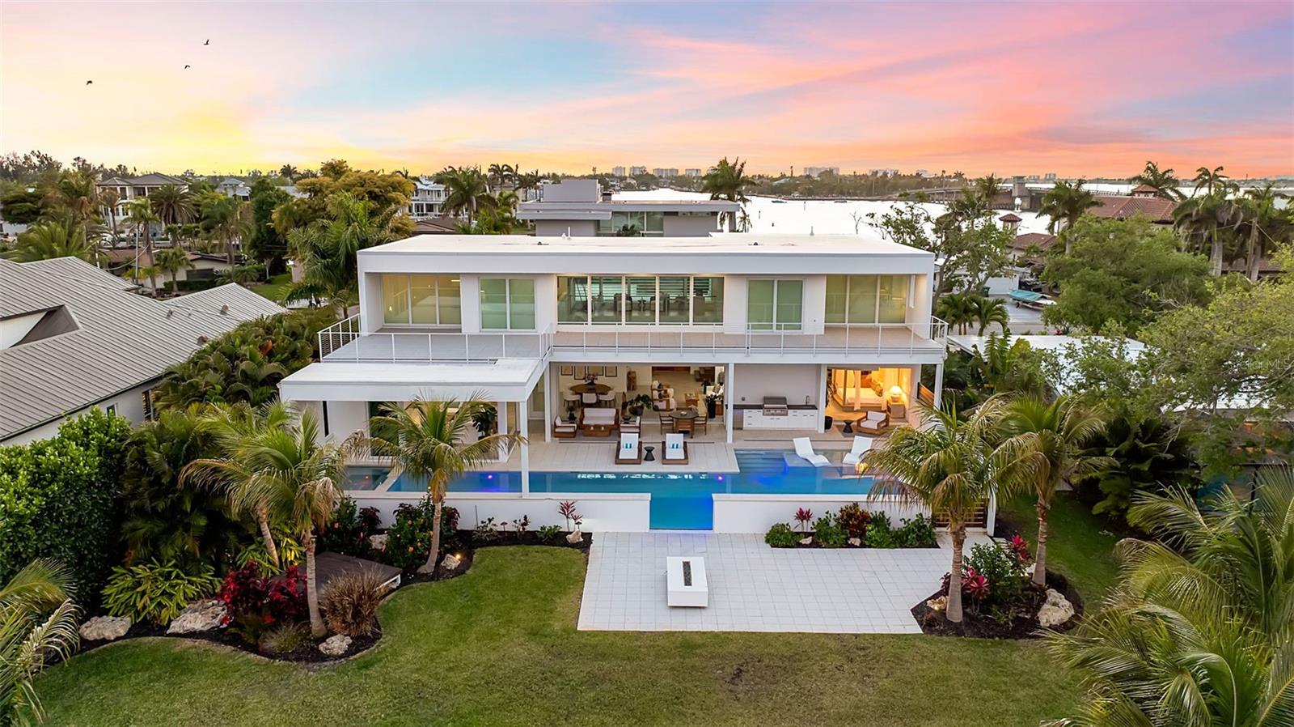
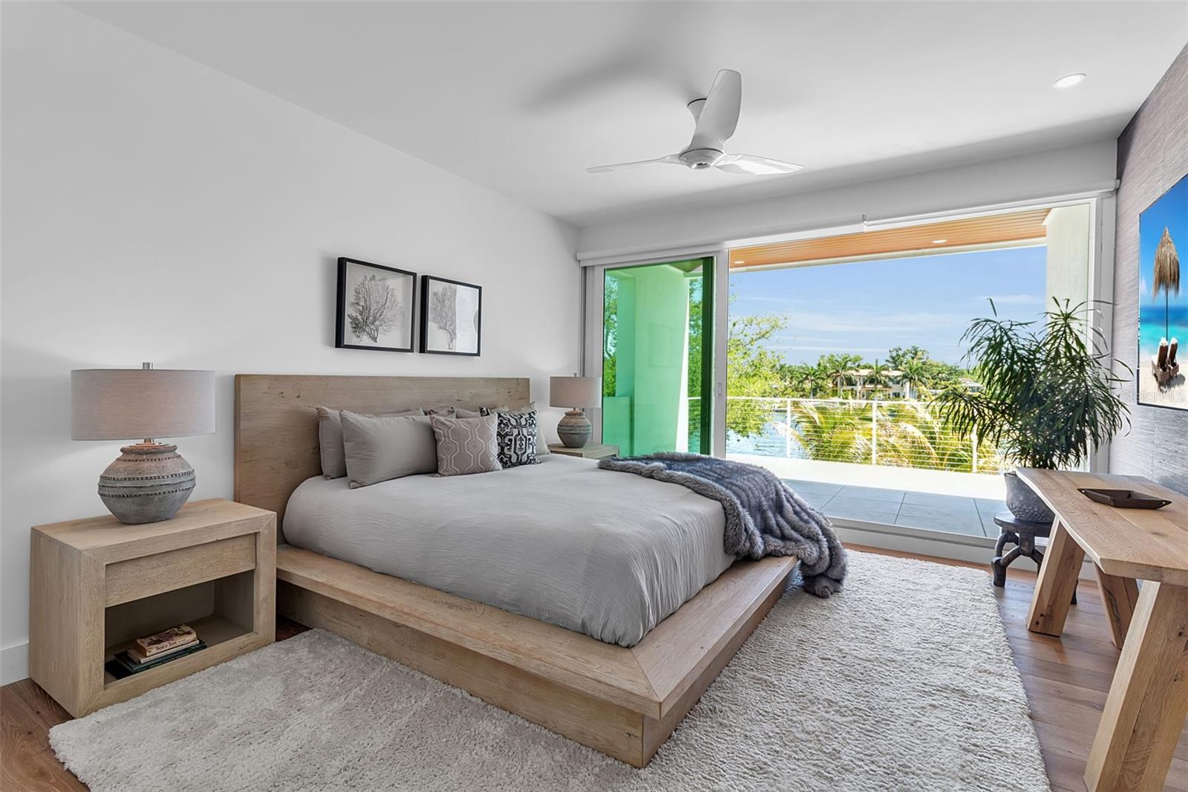
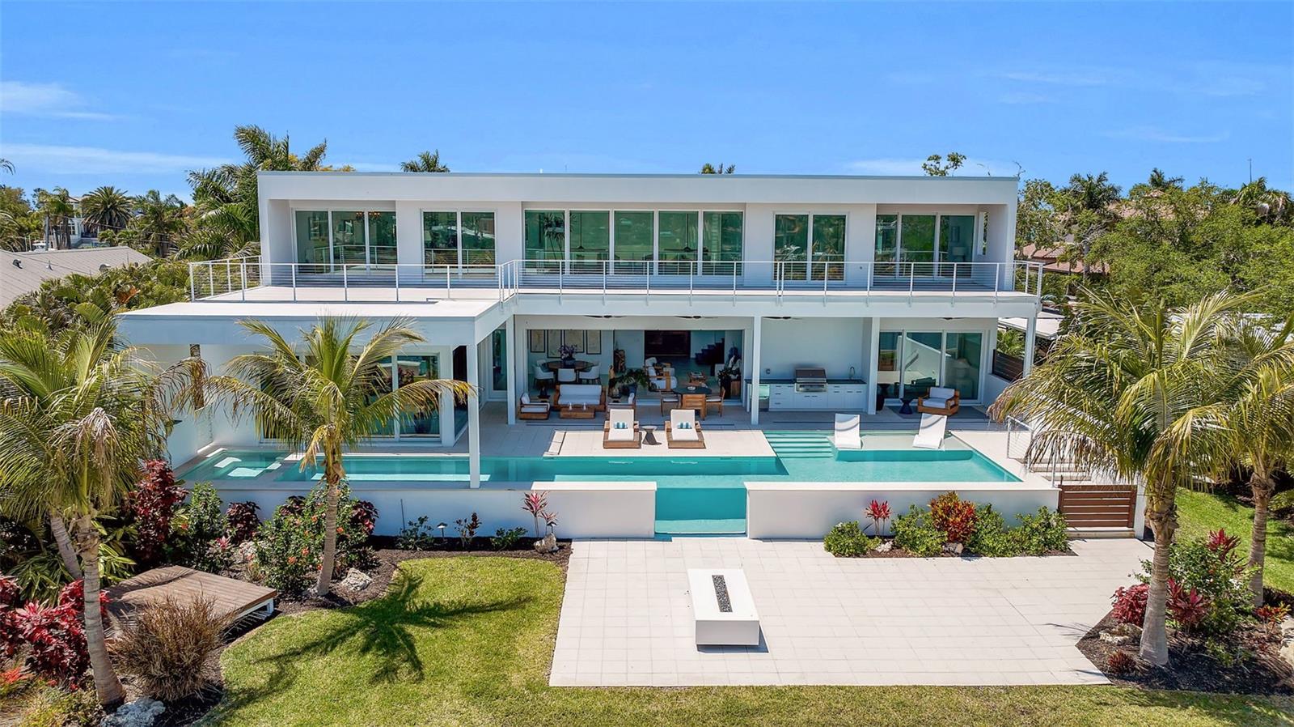
Anchored in one of Sarasota’s most coveted deep water waterfront communities, 3631 San Remo Terrace presents a rare opportunity to own a modern luxury home with direct boating access in San Remo Estates, just moments from Siesta Key, Downtown Sarasota, and Southside Village. Completed in 2021 by award-winning designer Stephen Chung and enhanced with thoughtful 2025 upgrades, this coastal contemporary residence blends clean architectural lines with warm, natural finishes, ideal for buyers seeking newer construction, move-in-ready condition, and hurricane-resilient design in a prime location. Positioned on protected sailboat water with no fixed bridges, the property offers seamless access to Sarasota Bay and a short, unobstructed ride to the Gulf, making it perfectly suited for avid boaters. Spanning approximately 4,750 square feet under air, with nearly 3,000 additional square feet of outdoor living space, the home is designed around the indoor-outdoor lifestyle today’s luxury buyers prioritize. The open-concept layout is anchored by a chef’s kitchen featuring a sculptural marble island and Sub-Zero and Wolf appliances, flowing effortlessly into a great light-filled room with a stone fireplace, custom built-ins, and floor-to-ceiling glass sliders that open to expansive terraces. A temperature-controlled wine room with 1,800-bottle capacity adds a refined touch, while the dining space creates a striking architectural focal point. The primary suite offers true resort-style living, with private access to both a tranquil courtyard with spa and sauna and the waterfront pool terrace. Inside, a custom walk-in closet and spa-inspired bath reflect the level of finish expected in a luxury retreat. The second level features three additional bedrooms, a flexible gym or office, and a loft-style workspace, providing versatility for modern living. Outdoors, the illuminated saltwater pool with a glass wall, newly enhanced outdoor kitchen, and expansive entertaining areas create a private waterfront oasis. The deep-water dock is equipped with two 22,000-pound boat lifts, and a floating dock, delivering a true boating lifestyle. Additional highlights include a three-car garage with a lift, epoxy flooring, and custom storage. A fully integrated smart home system, featuring programmable lighting and shades, whole-home audio, Apple TV integration, a generator, and high-speed WiFi, meets the expectations of today’s tech-forward buyer. Furniture is available separately to create a more turnkey concept. Located within San Remo Estates, the home offers a rare balance of privacy and central convenience. Just minutes from Siesta Key via the nearby North Bridge, beach access becomes part of everyday life. Set on a deep-water basin seconds from Sarasota Bay, the property provides protected docking with immediate access to open water and a short ride to the Gulf. Southside Village and Downtown Sarasota are both a quick drive away without the need to cross any bridges, offering boutique shopping, cafés, acclaimed dining, and a vibrant arts and cultural scene. Everyday conveniences, including top-rated schools, Sarasota Memorial Hospital, and key corridors like US-41 and I-75, are all within close reach. This is a location that seamlessly connects protected waterfront living with the very best of Sarasota.
/t.realgeeks.media/resize/460x/https://u.realgeeks.media/hoadrealestate%252FHRG_LOGO_TRANS_copy.png)
Additional Information
- Taxes
- $68555
- Minimum Lease
- 1 Month
- HOA Fee
- $155
- HOA Payment Schedule
- Annually
- Location
- Cul-De-Sac, Flood Insurance Required, FloodZone, In County, Landscaped, Paved
- Community Features
- No Deed Restriction
- Property Description
- Two Story
- Zoning
- RSF1
- Interior Layout
- Built-in Features, Ceiling Fans(s), High Ceilings, Living Room/Dining Room Combo, Open Floorplan, Primary Bedroom Main Floor, Sauna, Smart Home, Stone Counters, Thermostat, Walk-In Closet(s), Window Treatments
- Interior Features
- Built-in Features, Ceiling Fans(s), High Ceilings, Living Room/Dining Room Combo, Open Floorplan, Primary Bedroom Main Floor, Sauna, Smart Home, Stone Counters, Thermostat, Walk-In Closet(s), Window Treatments
- Floor
- Tile, Wood
- Appliances
- Bar Fridge, Built-In Oven, Cooktop, Dishwasher, Disposal, Dryer, Electric Water Heater, Freezer, Ice Maker, Microwave, Refrigerator, Washer, Water Filtration System, Wine Refrigerator
- Utilities
- Cable Connected, Electricity Connected, Natural Gas Connected, Public, Sewer Connected, Sprinkler Well, Water Connected
- Heating
- Central, Electric
- Air Conditioning
- Central Air, Zoned
- Fireplace Description
- Family Room
- Exterior Construction
- Block, Stucco
- Exterior Features
- Balcony, Outdoor Grill, Outdoor Kitchen, Private Mailbox, Rain Gutters, Sliding Doors
- Roof
- Membrane
- Foundation
- Slab, Stem Wall
- Pool
- Private
- Pool Type
- Gunite, Heated, In Ground, Infinity, Lap, Salt Water
- Garage Carport
- 3 Car Garage
- Garage Spaces
- 3
- Garage Features
- Circular Driveway, Driveway, Garage Door Opener, Off Street, Oversized
- Elementary School
- Southside Elementary
- Middle School
- Brookside Middle
- High School
- Sarasota High
- Water Extras
- Bridges - No Fixed Bridges, Lift, Sailboat Water, Seawall - Concrete
- Water View
- Bay/Harbor - Full, Gulf/Ocean - Partial, Intracoastal Waterway
- Water Access
- Bay/Harbor, Gulf/Ocean, Intracoastal Waterway
- Water Frontage
- Bay/Harbor
- Pets
- Allowed
- Flood Zone Code
- AE
- Parcel ID
- 2039140029
- Legal Description
- LOT 33 & ALL LAND LYING BETWEEN LOT & YACHT BASIN SAN REMO ESTS UNIT 2
Listing courtesy of DOUGLAS ELLIMAN. Lena White
Mortgage Calculator
StellarMLS is the source of this information via Internet Data Exchange Program. All listing information is deemed reliable but not guaranteed and should be independently verified through personal inspection by appropriate professionals. Listings displayed on this website may be subject to prior sale or removal from sale. Availability of any listing should always be independently verified. Listing information is provided for consumer personal, non-commercial use, solely to identify potential properties for potential purchase. All other use is strictly prohibited and may violate relevant federal and state law. Data last updated on