8570 Nw 31st Lane Road, Ocala, FL 34482
- $8,800,000
- 4
- BD
- 6
- BA
- 7,760
- SqFt






- List Price
- $8,800,000
- Status
- Active
- Days on Market
- 580
- MLS#
- A4639488
- Property Style
- Single Family
- New Construction
- Yes
- Year Built
- 2024
- Bedrooms
- 4
- Bathrooms
- 6
- Living Area
- 7,760
- Lot Size
- 37,897
- Acres
- 0.87
- Total Acreage
- 1/2 to less than 1
- Legal Subdivision Name
- Golden Ocal Un #1
- MLS Area Major
- Ocala
Property Description
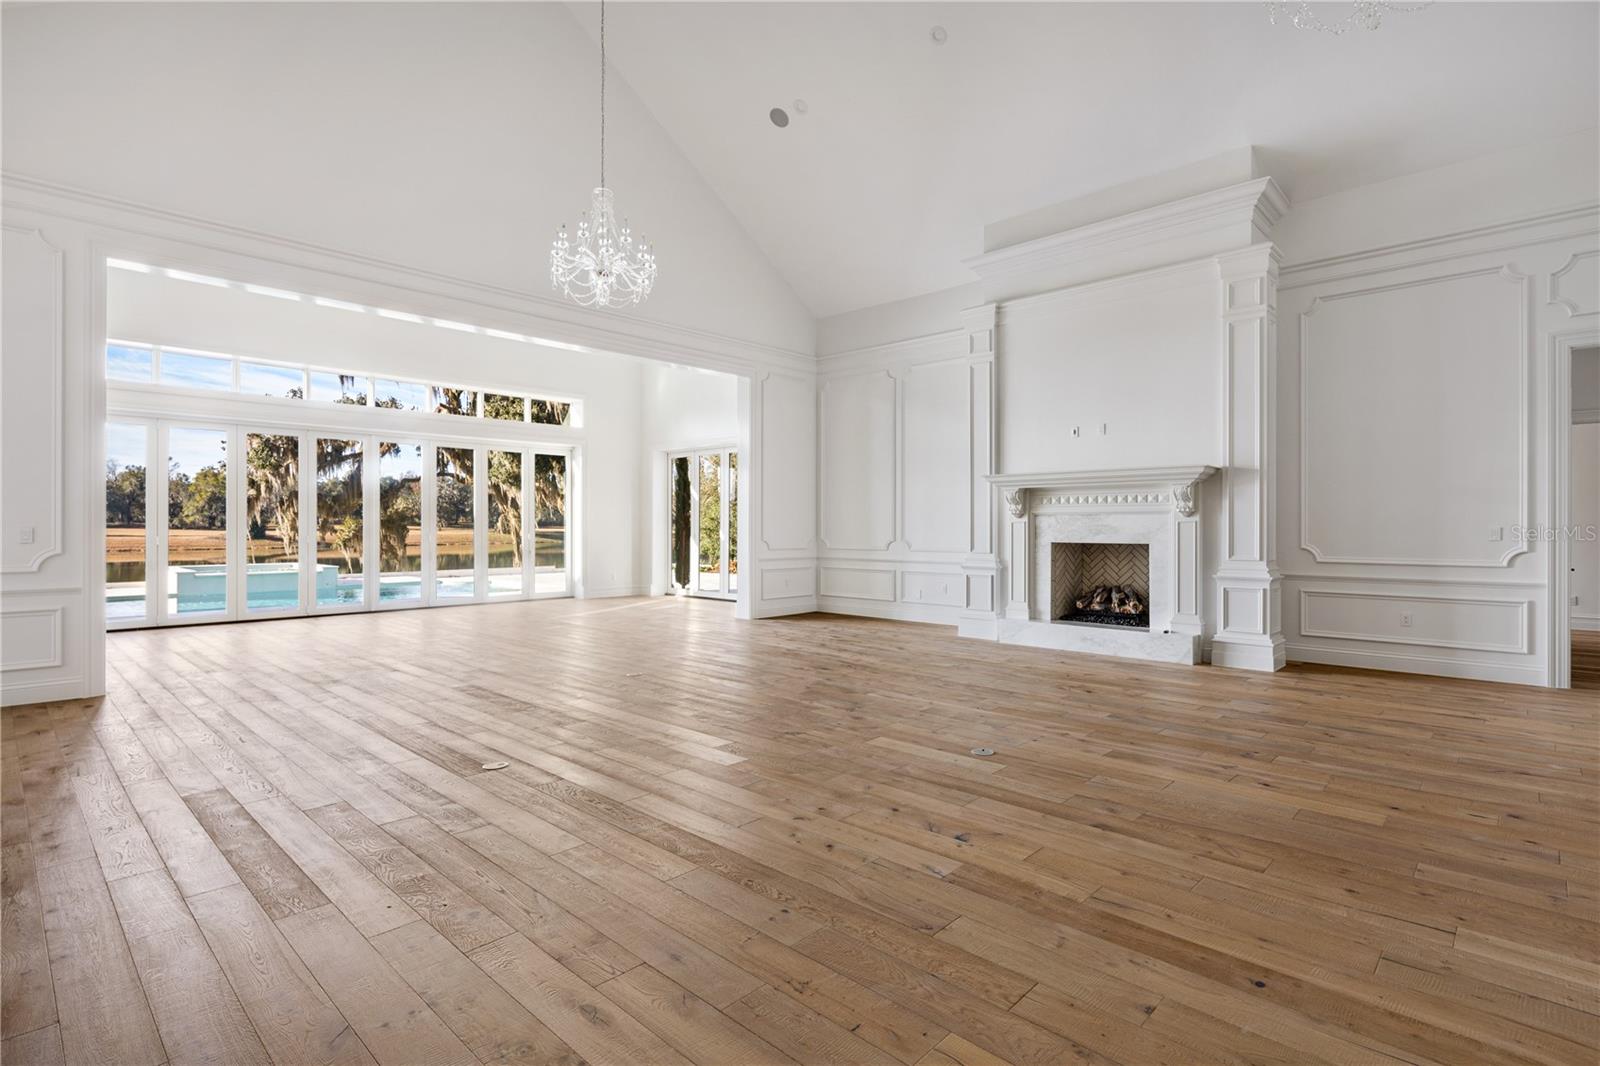
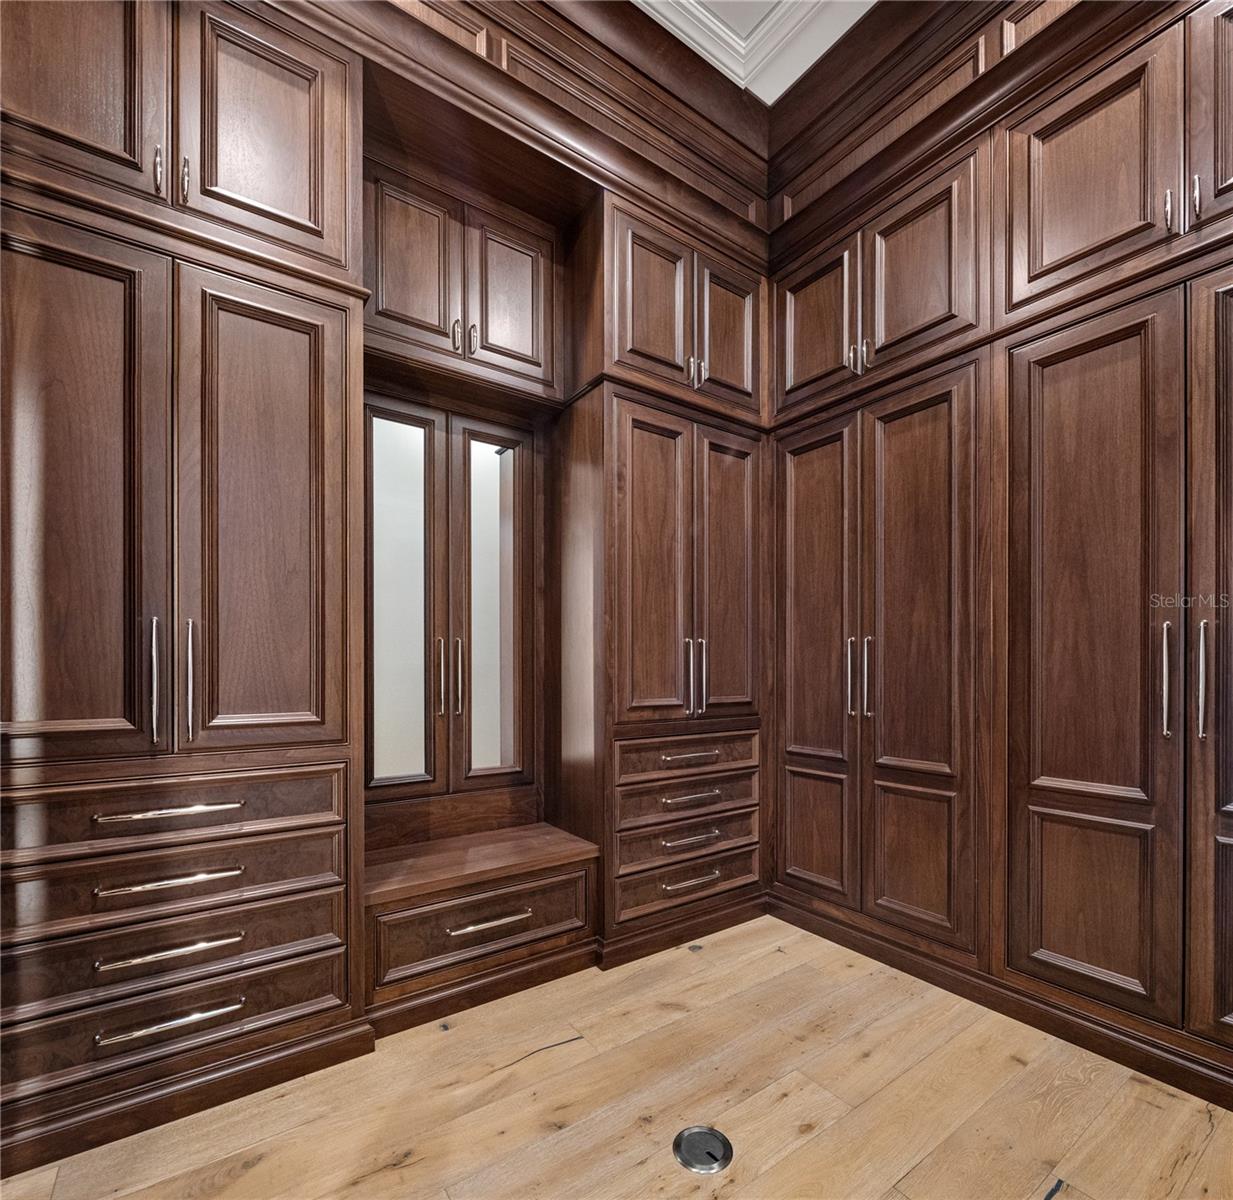
Indulge in luxury living from this impeccable new construction estate by Equestrian Luxury Homes. The award-winning Roberts Design Group, a premier design firm with awards in superior design and luxury categories, tastefully designed this extraordinary home, checking off all the bells and whistles. Prepare to be impressed as you enter through the foyer with a custom marble design that leads you to the open kitchen adjacent to the living room area and extends to the outdoor living space. The main living area features 18' high ceilings, multilayered crown molding, and baseboards. This home is a true sanctuary, offering a blend of luxury, comfort, and technology. Don't let this opportunity pass you by!
/t.realgeeks.media/resize/460x/https://u.realgeeks.media/hoadrealestate%252FHRG_LOGO_TRANS_copy.png)
Additional Information
- Taxes
- $1900
- HOA Fee
- $1,125
- HOA Payment Schedule
- Quarterly
- Community Features
- Clubhouse, Dog Park, Fitness Center, Gated Community - Guard, Golf Carts OK, Golf, Stable(s), Pool, Restaurant, Tennis Court(s), No Deed Restriction, Golf Community
- Property Description
- One Story
- Zoning
- PUD
- Interior Layout
- Built-in Features, Crown Molding, Eat-in Kitchen, High Ceilings, Kitchen/Family Room Combo, Open Floorplan, Solid Surface Counters, Solid Wood Cabinets, Split Bedroom, Thermostat, Tray Ceiling(s), Walk-In Closet(s), Wet Bar
- Interior Features
- Built-in Features, Crown Molding, Eat-in Kitchen, High Ceilings, Kitchen/Family Room Combo, Open Floorplan, Solid Surface Counters, Solid Wood Cabinets, Split Bedroom, Thermostat, Tray Ceiling(s), Walk-In Closet(s), Wet Bar
- Floor
- Tile, Wood
- Appliances
- Built-In Oven, Cooktop, Dishwasher, Disposal, Dryer, Exhaust Fan, Ice Maker, Microwave, Range, Range Hood, Refrigerator, Washer
- Utilities
- Cable Available, Electricity Available, Fire Hydrant, Phone Available
- Heating
- Electric
- Air Conditioning
- Central Air
- Fireplace Description
- Gas, Living Room, Wood Burning
- Exterior Construction
- Block, Concrete
- Exterior Features
- Garden, Lighting, Sliding Doors
- Roof
- Tile
- Foundation
- Slab
- Pool
- Community, Private
- Pool Type
- In Ground
- Garage Carport
- 3 Car Garage
- Garage Spaces
- 3
- Garage Features
- Garage Door Opener, Ground Level
- Water View
- Lake
- Water Frontage
- Lake Front
- Pets
- Allowed
- Flood Zone Code
- X
- Parcel ID
- 12670-073-00
- Legal Description
- SEC 01 TWP 15 RGE 20 PLAT BOOK GOLDEN OCALA UNIT ONE (REVISED) LOT V73 AKA N 190 FT OF THE FOLLOWING: LOT 6 BLK G EXC W 42.56 FT & W 85.12 FT OF LOT 5 BLK G GOLDEN OCALA UNIT 1 W-75
Listing courtesy of GOLDEN OCALA REAL ESTATE INC. 352-369-6969
Mortgage Calculator
StellarMLS is the source of this information via Internet Data Exchange Program. All listing information is deemed reliable but not guaranteed and should be independently verified through personal inspection by appropriate professionals. Listings displayed on this website may be subject to prior sale or removal from sale. Availability of any listing should always be independently verified. Listing information is provided for consumer personal, non-commercial use, solely to identify potential properties for potential purchase. All other use is strictly prohibited and may violate relevant federal and state law. Data last updated on